2 Bedroom Apartment, Dial Stone Court – Weybridge
Weybridge, KT13
£249,950
- 2 bedrooms
- 2 bathrooms
- Sold
Enquire about this property
If you would like more information, or to arrange a viewing, please fill in the below and we’ll get back to you shortly.
"*" indicates required fields
Or call us on:
01932 300456
Request a viewing
Please fill in the below and we’ll get in contact with you shortly to arrange the viewing.
"*" indicates required fields
Or call us on:
01932 300456
Looking to sell your property?
To start the process of finding out how much your property is worth, please fill in the below and we’ll get back to you shortly.
"*" indicates required fields
Or call us on:
01932 300456
** UNDER OFFER ** Dial Stone Court, Weybridge
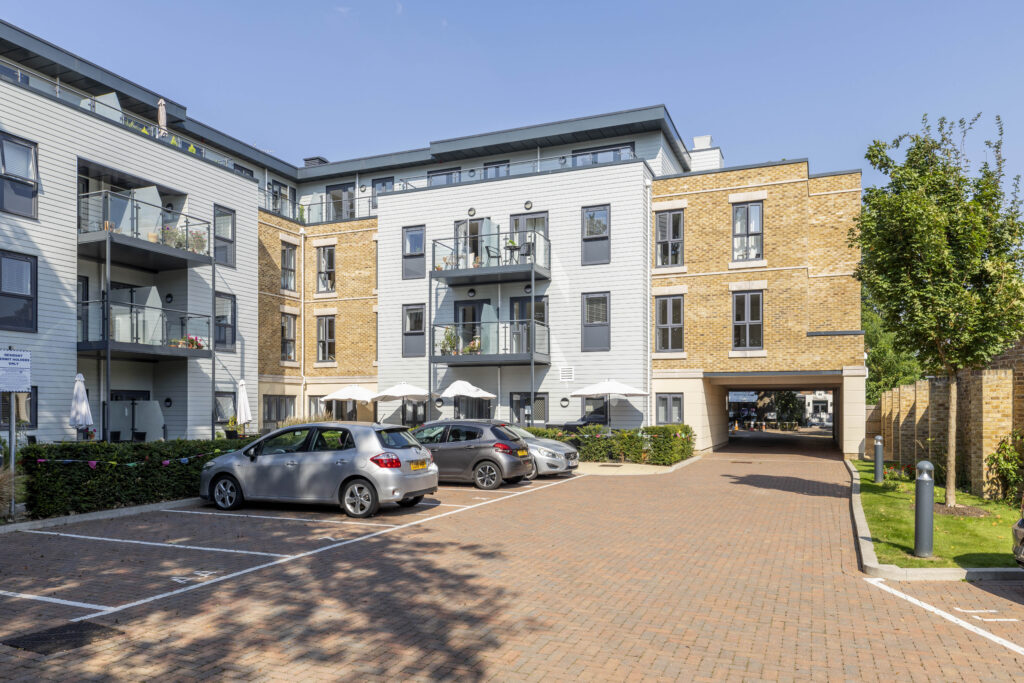
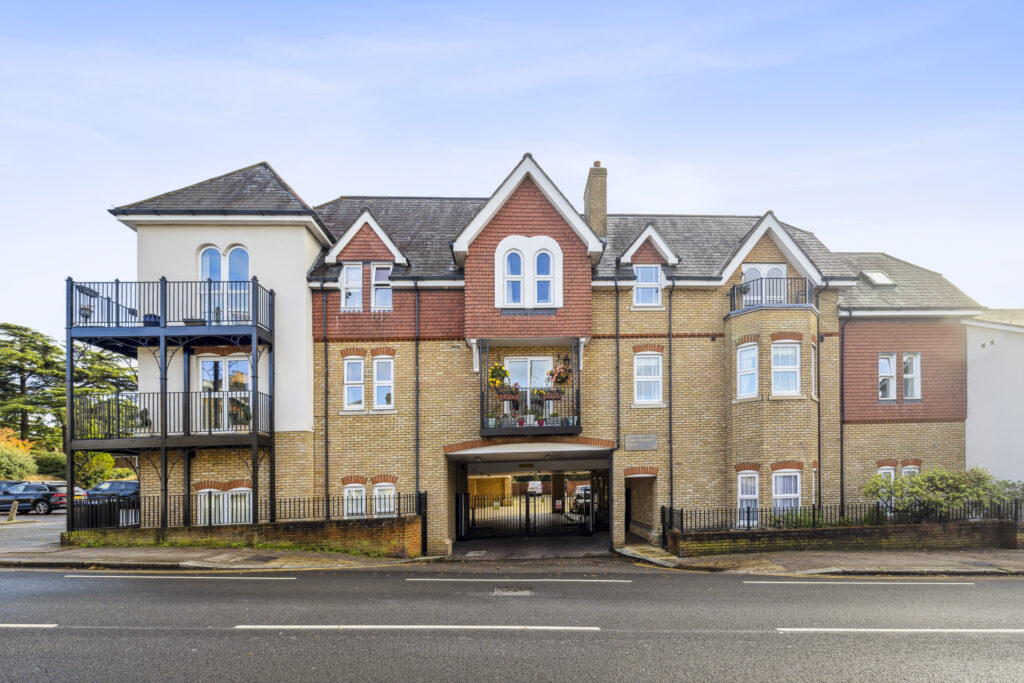
This spacious two bedroom, two bathroom, 1st floor apartment is one of the largest of its kind within this exclusive Mc Carthy & Stone purpose built retirement development.
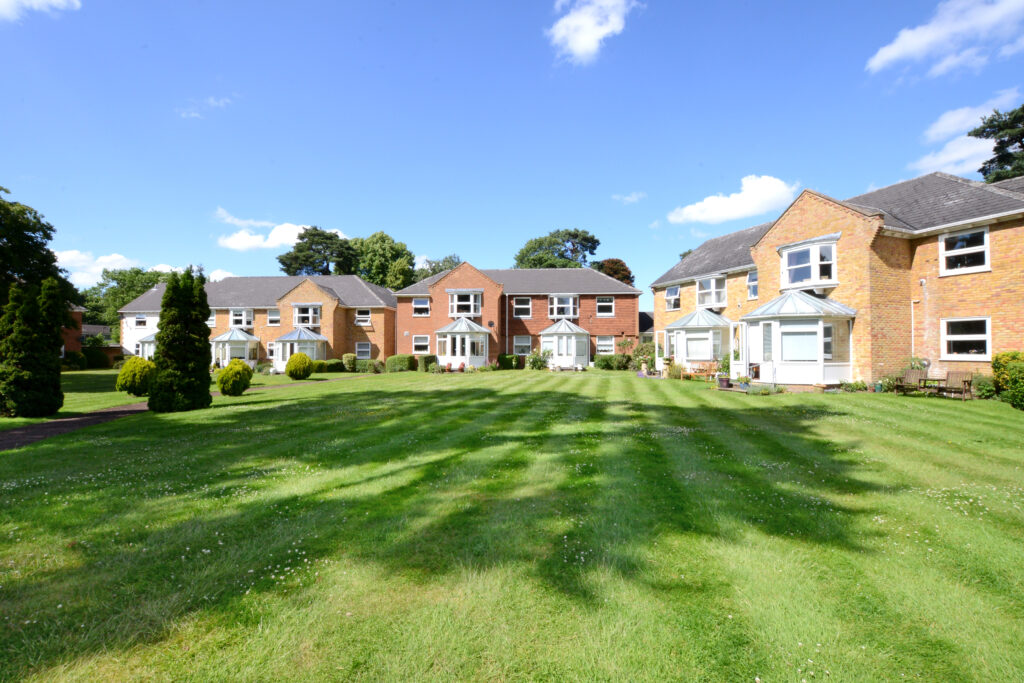
The development consists of 24 one and two-bedroom retirement apartments for the over 60s. There is a House Manager on site and a 24-hour emergency call system provided via a personal pendant alarm and with call points in the bathroom. The development includes a Homeowners` lounge with TV, focal fireplace and kitchen facilities that leads out to the pretty landscaped gardens, as well as a guest suite for visitors who wish to stay (additional charges apply). If you require a parking space for your vehicle there is a car parking permit scheme in place (Please check with the House Manager for availability). If you do use a a mobility scooter then please also note there is a store on site.
** Please note that it is a condition of purchase that all residents must meet the age requirements of 60 years+.
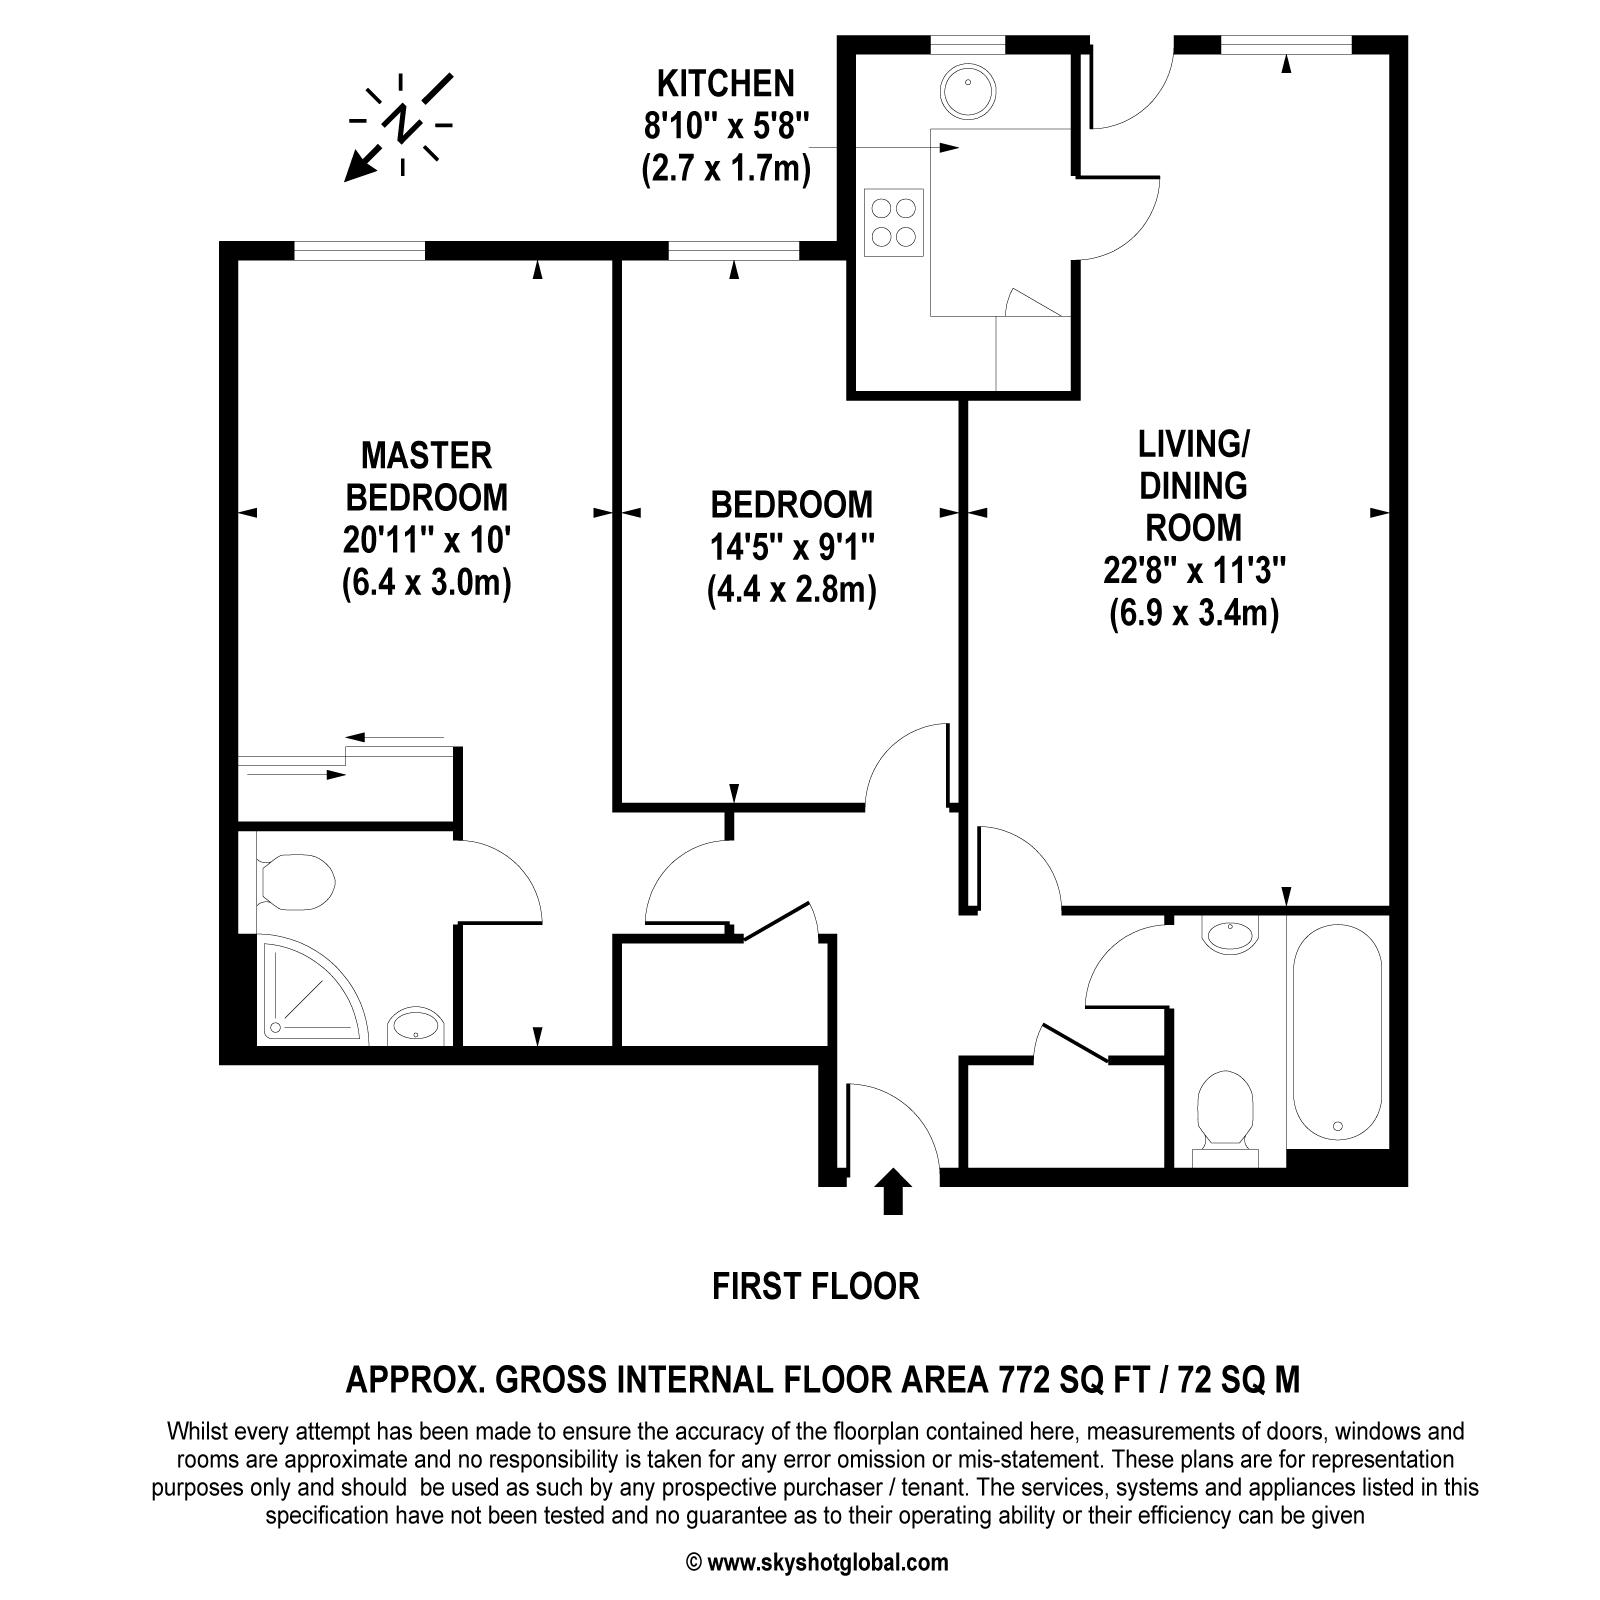
Entrance Hall – Front door with spy hole leads to the large entrance hall – the 24-hour Tunstall emergency response pull cord system is situated in the hall. From the hallway there is a door to a walk-in storage cupboard/airing cupboard. Illuminated light switches, smoke detector, apartment security door entry system with intercom and emergency pull cord located in the hall. Doors lead to the bedrooms, living room and bathrooms.
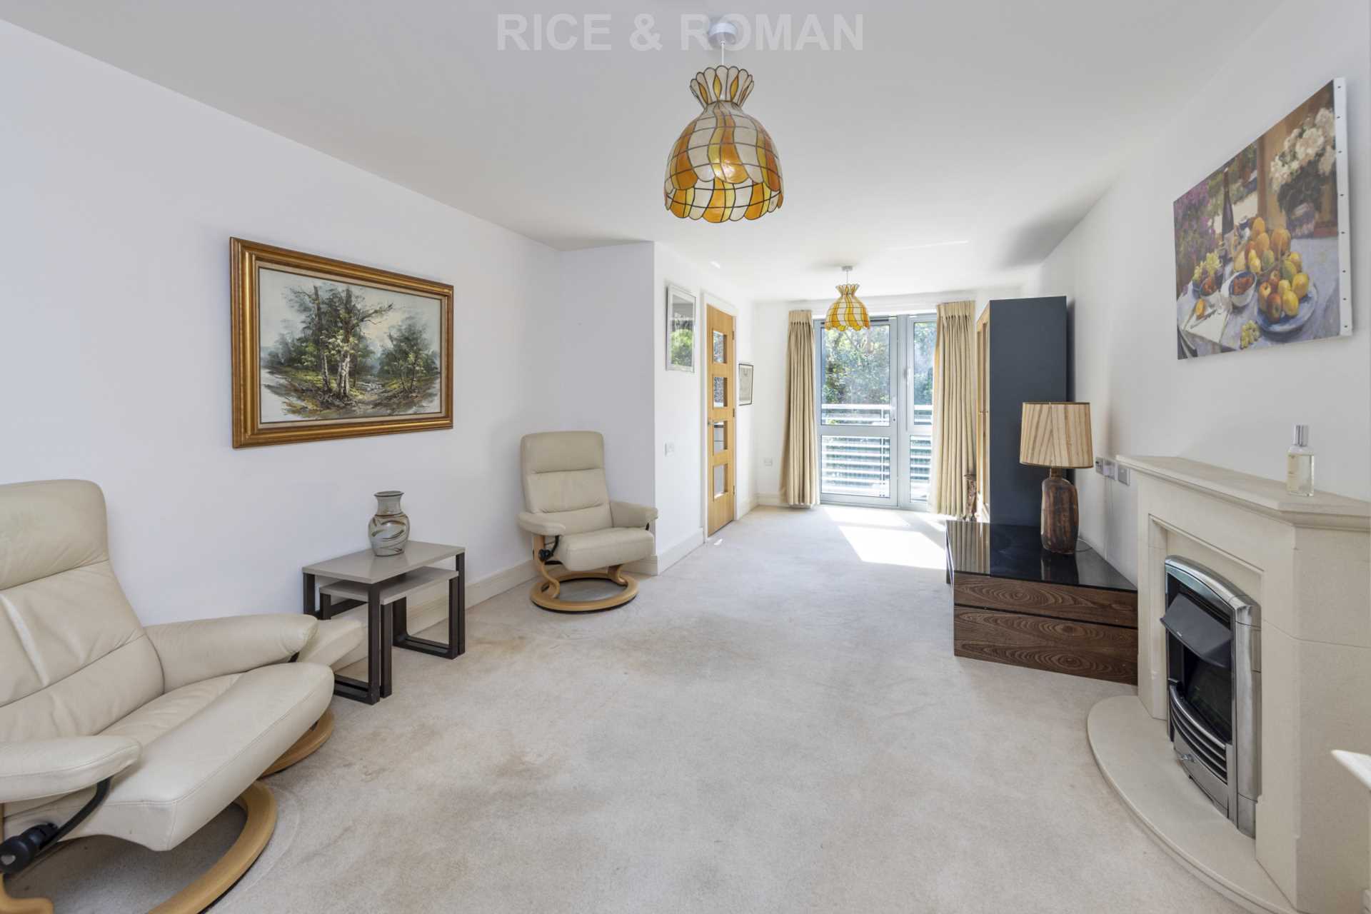
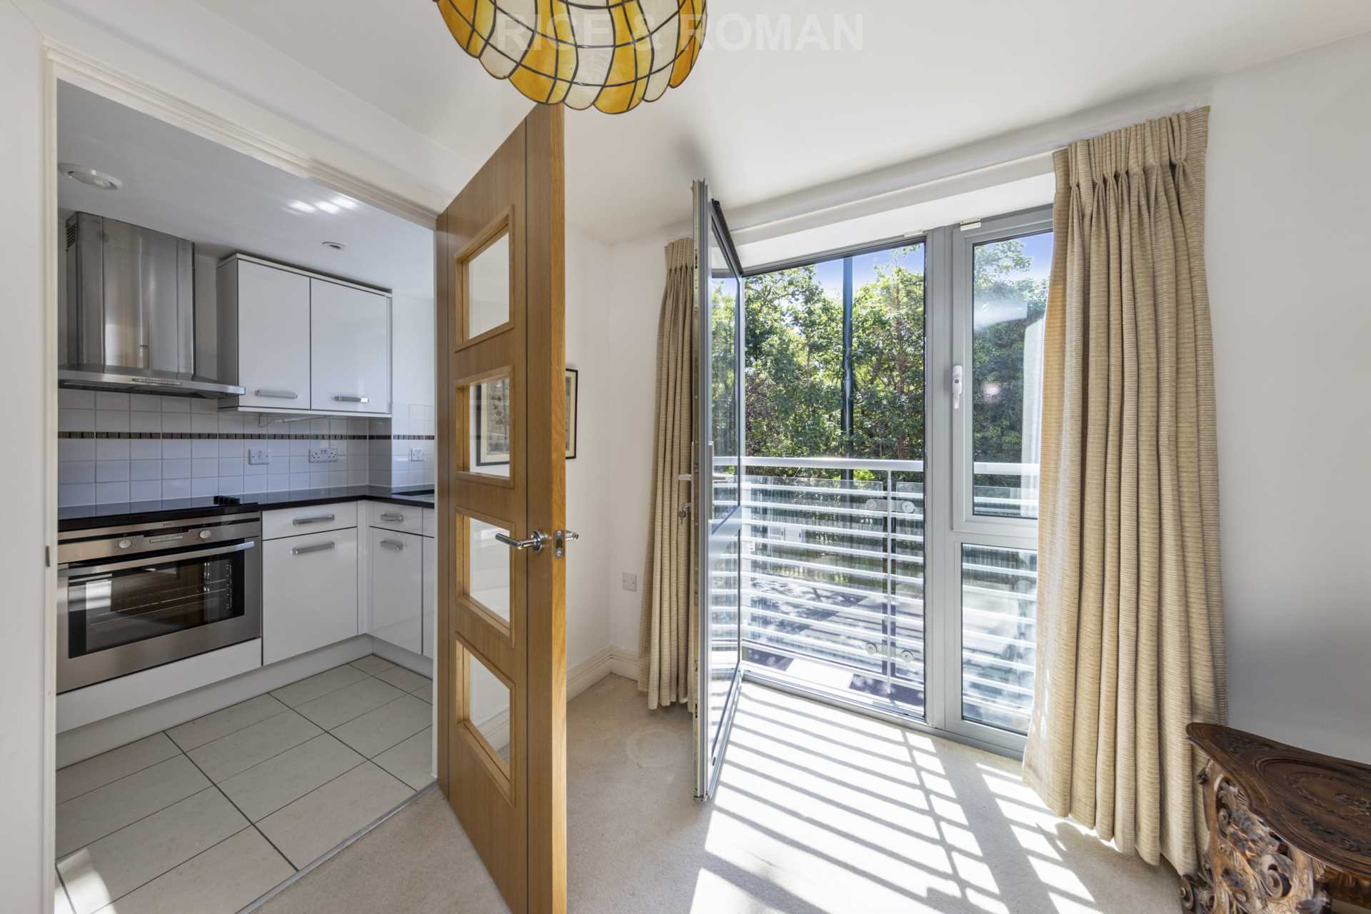
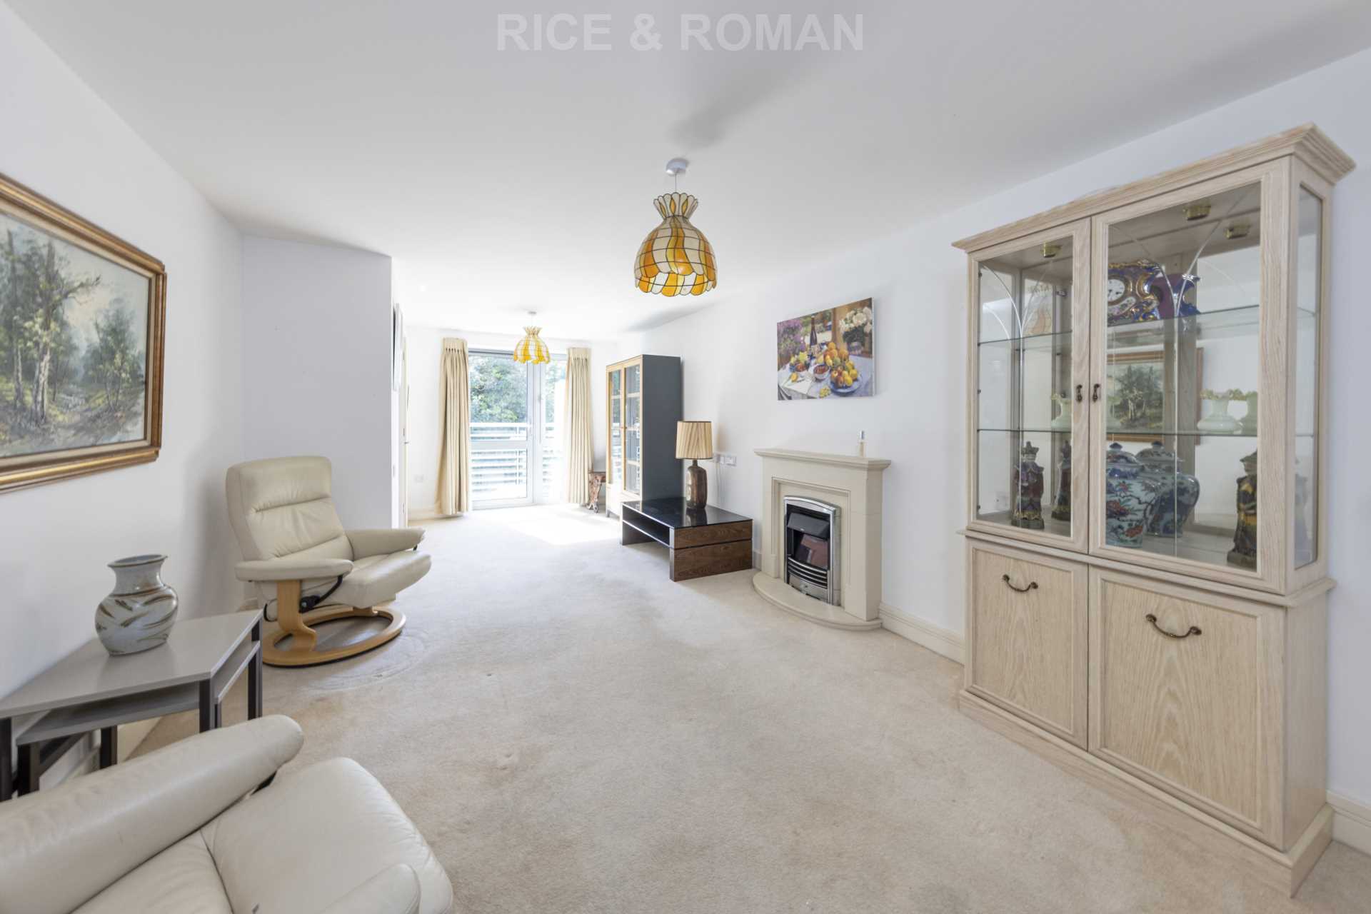
Lounge/Dining Area 22`8" x 11`3" – Feature fire surround with fitted electric fire. TV and telephone points. Two ceiling lights. Underfloor heating, fitted carpets, raised electric power sockets. Lovely French doors open onto Juliet balcony. Partially double glazed doors lead onto a separate kitchen.
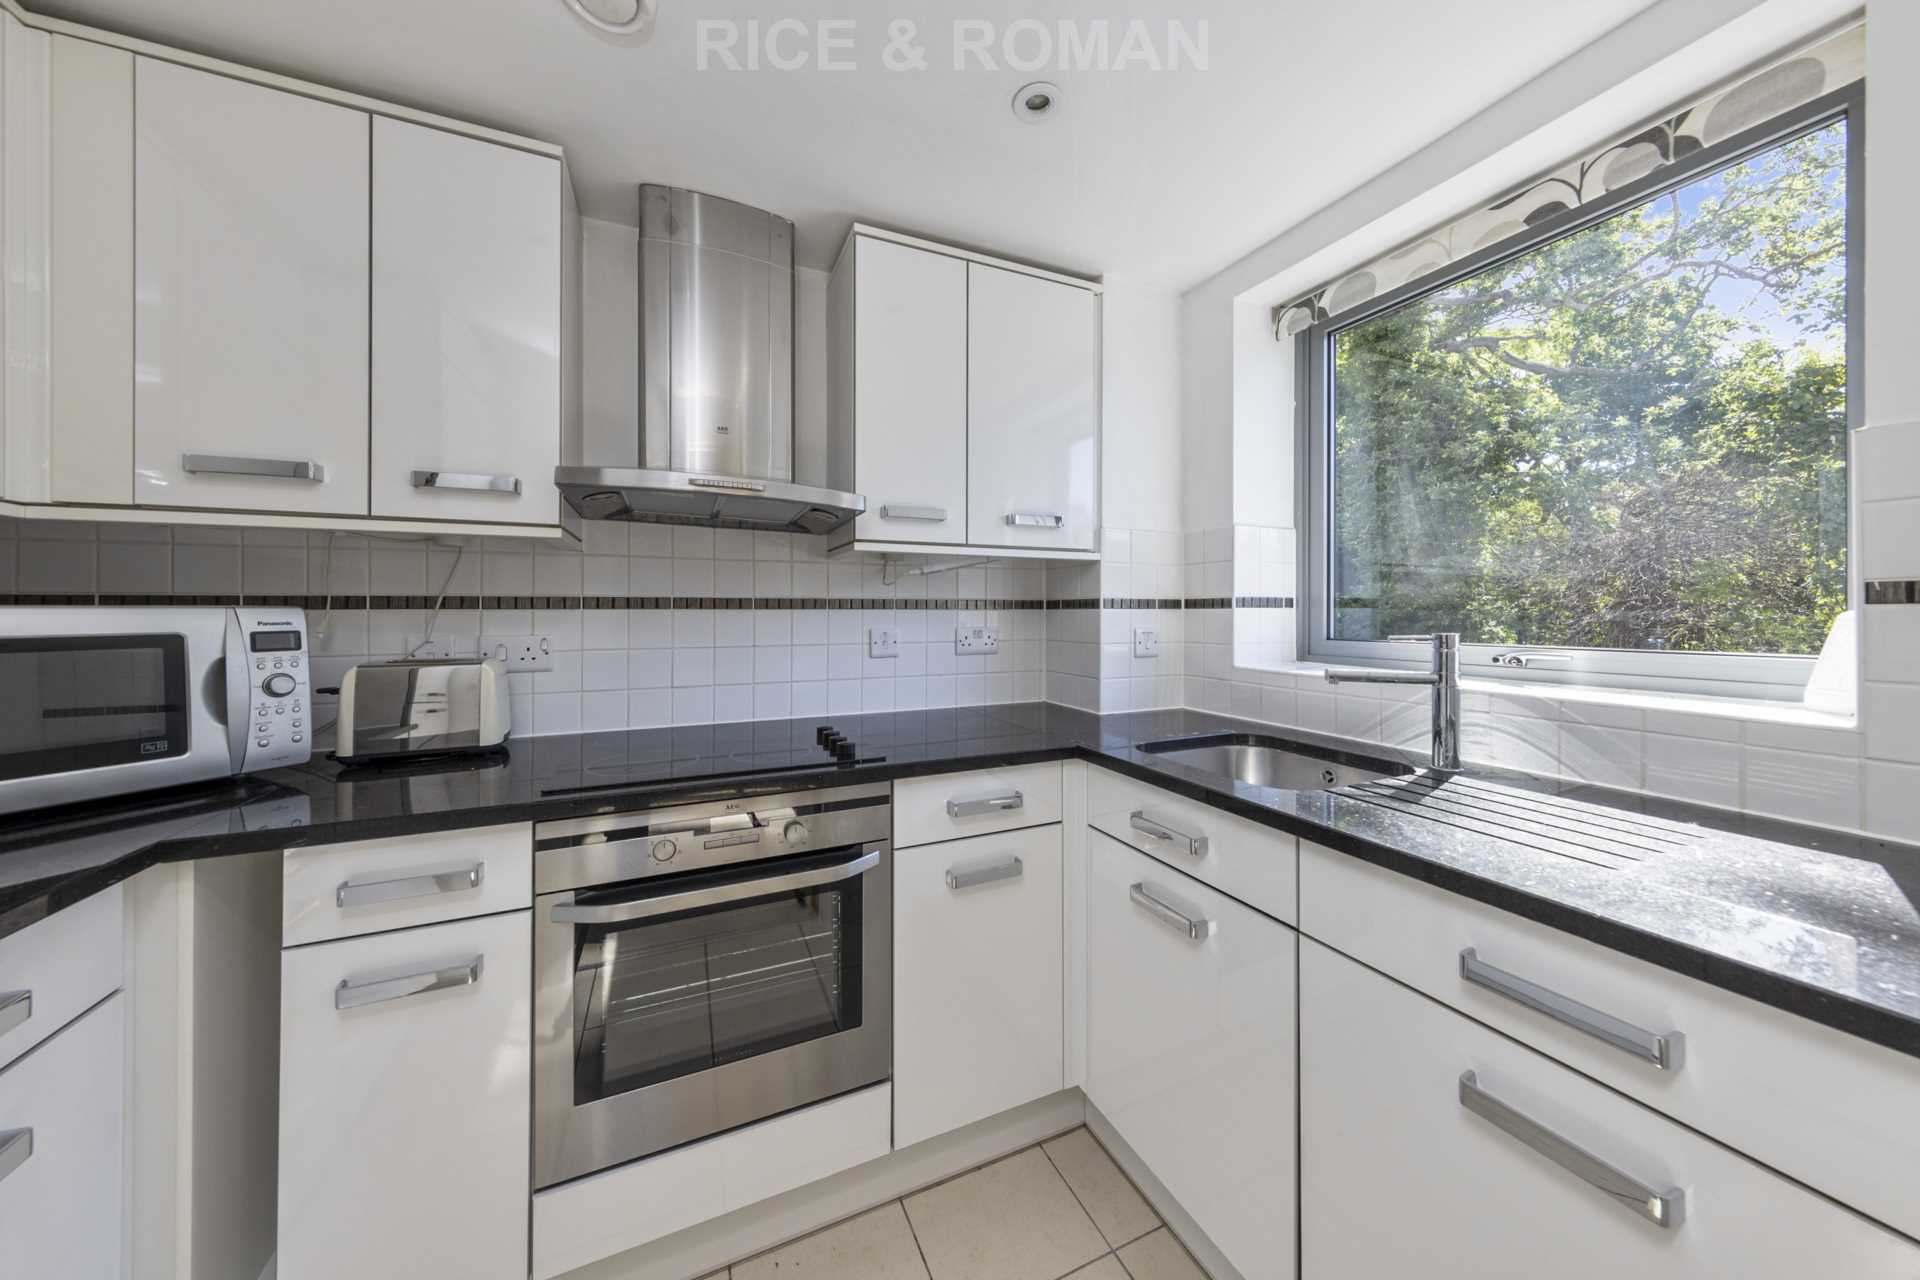
Kitchen 8`10" x 5`8" – Fully fitted kitchen with tiled floor. Stainless steel sink with mono block lever tap and waste extractor. Built-in oven, ceramic hob with extractor hood and fitted integrated fridge, freezer and under pelmet lighting.
Bedroom One 20`11" x 10` – lovely large room, benefiting from room for a desk and dressing table. Features a mirrored double wardrobe with up and over storage. Ceiling lights and phone point.
En-Suite Bathroom – Fully tiled and fitted with suite comprising of walk in shower, WC, vanity unit with sink and mirror above.
Bedroom Two 14`5" x 9`1"- Spacious second bedroom. Ceiling lights, TV and phone point.
Family Bathroom Room – Fully tiled and fitted with suite comprising of Bath with step in shower, WC, vanity unit with sink and mirror above.
SERVICE CHARGE: £3,434.34 PA
GROUND RENT: £595.00 PA
Includes:
u2022 Cleaning of communal windows
u2022 Water rates for communal areas and apartments
u2022 Electricity, heating, lighting and power to communal areas
u2022 24-hour emergency call system
u2022 Upkeep of gardens and grounds
u2022 Repairs and maintenance to the interior and exterior communal areas
u2022 Contingency fund including internal and external redecoration of communal areas
u2022 Buildings insurance
The service charge does not cover external costs such as your Council Tax, electricity or TV, but does include the cost of your House Manager, your water rates, the 24-hour emergency call system, the heating and maintenance of all communal areas, exterior property maintenance and gardening. Find out more about service charges please contact your Property Consultant or House Manager.
Car Parking (Permit Scheme) Subject To Availability – Parking is by allocated space subject to availability. The fee is usually £250 per annum, but may vary by development. Permits are available on a first come, first served basis. Please check with the House Manager on site for availability.
Notice
Please note we have not tested any apparatus, fixtures, fittings, or services. Interested parties must undertake their own investigation into the working order of these items. All measurements are approximate and photographs provided for guidance only.
Notice
Please note we have not tested any apparatus, fixtures, fittings, or services. Interested parties must undertake their own investigation into the working order of these items. All measurements are approximate and photographs provided for guidance only.
Lease Length
111 Years
Utilities
Electric: Mains Supply
Gas: None
Water: Mains Supply
Sewerage: None
Broadband: None
Telephone: None
Other Items
Heating: Under Floor Heating
Garden/Outside Space: No
Parking: Yes
Garage: No
Key Development Info
- Over 60’s Retirement Development
- Resident and guest parking
- Well-tended communal gardens
- Residents’ Lounge
- Development Manager
- Close to local amenities
Nearby Developments