5 Bedroom Detached
Ascot, SL5
£1,500,000
- 5 bedrooms
- 2 bathrooms
- Available
Enquire about this property
If you would like more information, or to arrange a viewing, please fill in the below and we’ll get back to you shortly.
"*" indicates required fields
Or call us on:
01932 300456
Request a viewing
Please fill in the below and we’ll get in contact with you shortly to arrange the viewing.
"*" indicates required fields
Or call us on:
01932 300456
Looking to sell your property?
To start the process of finding out how much your property is worth, please fill in the below and we’ll get back to you shortly.
"*" indicates required fields
Or call us on:
01932 300456
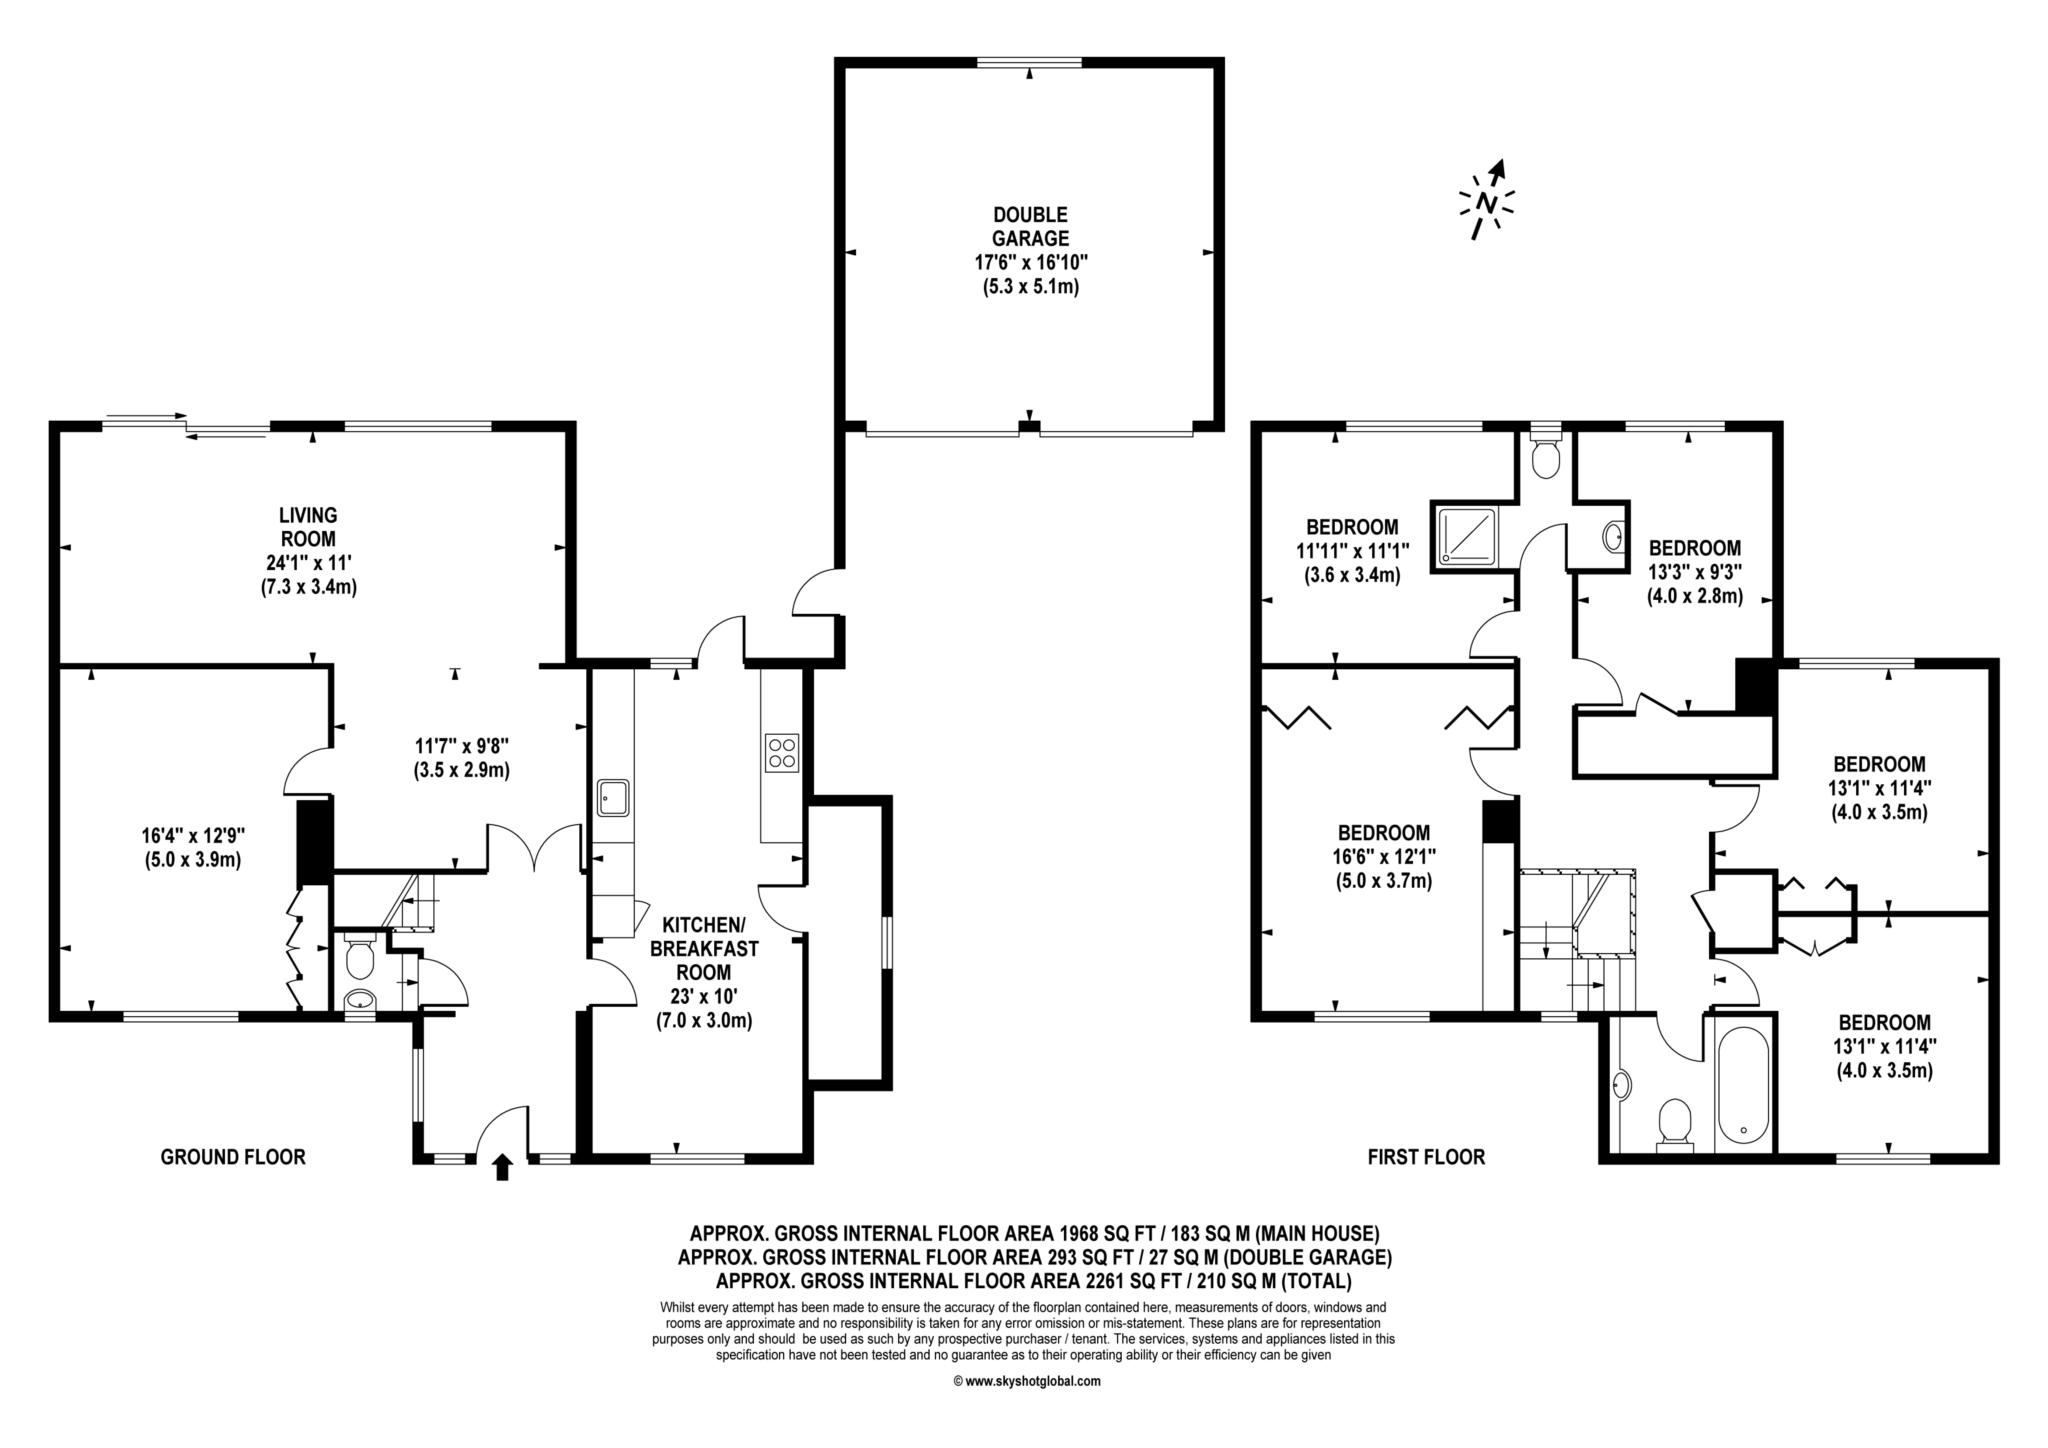
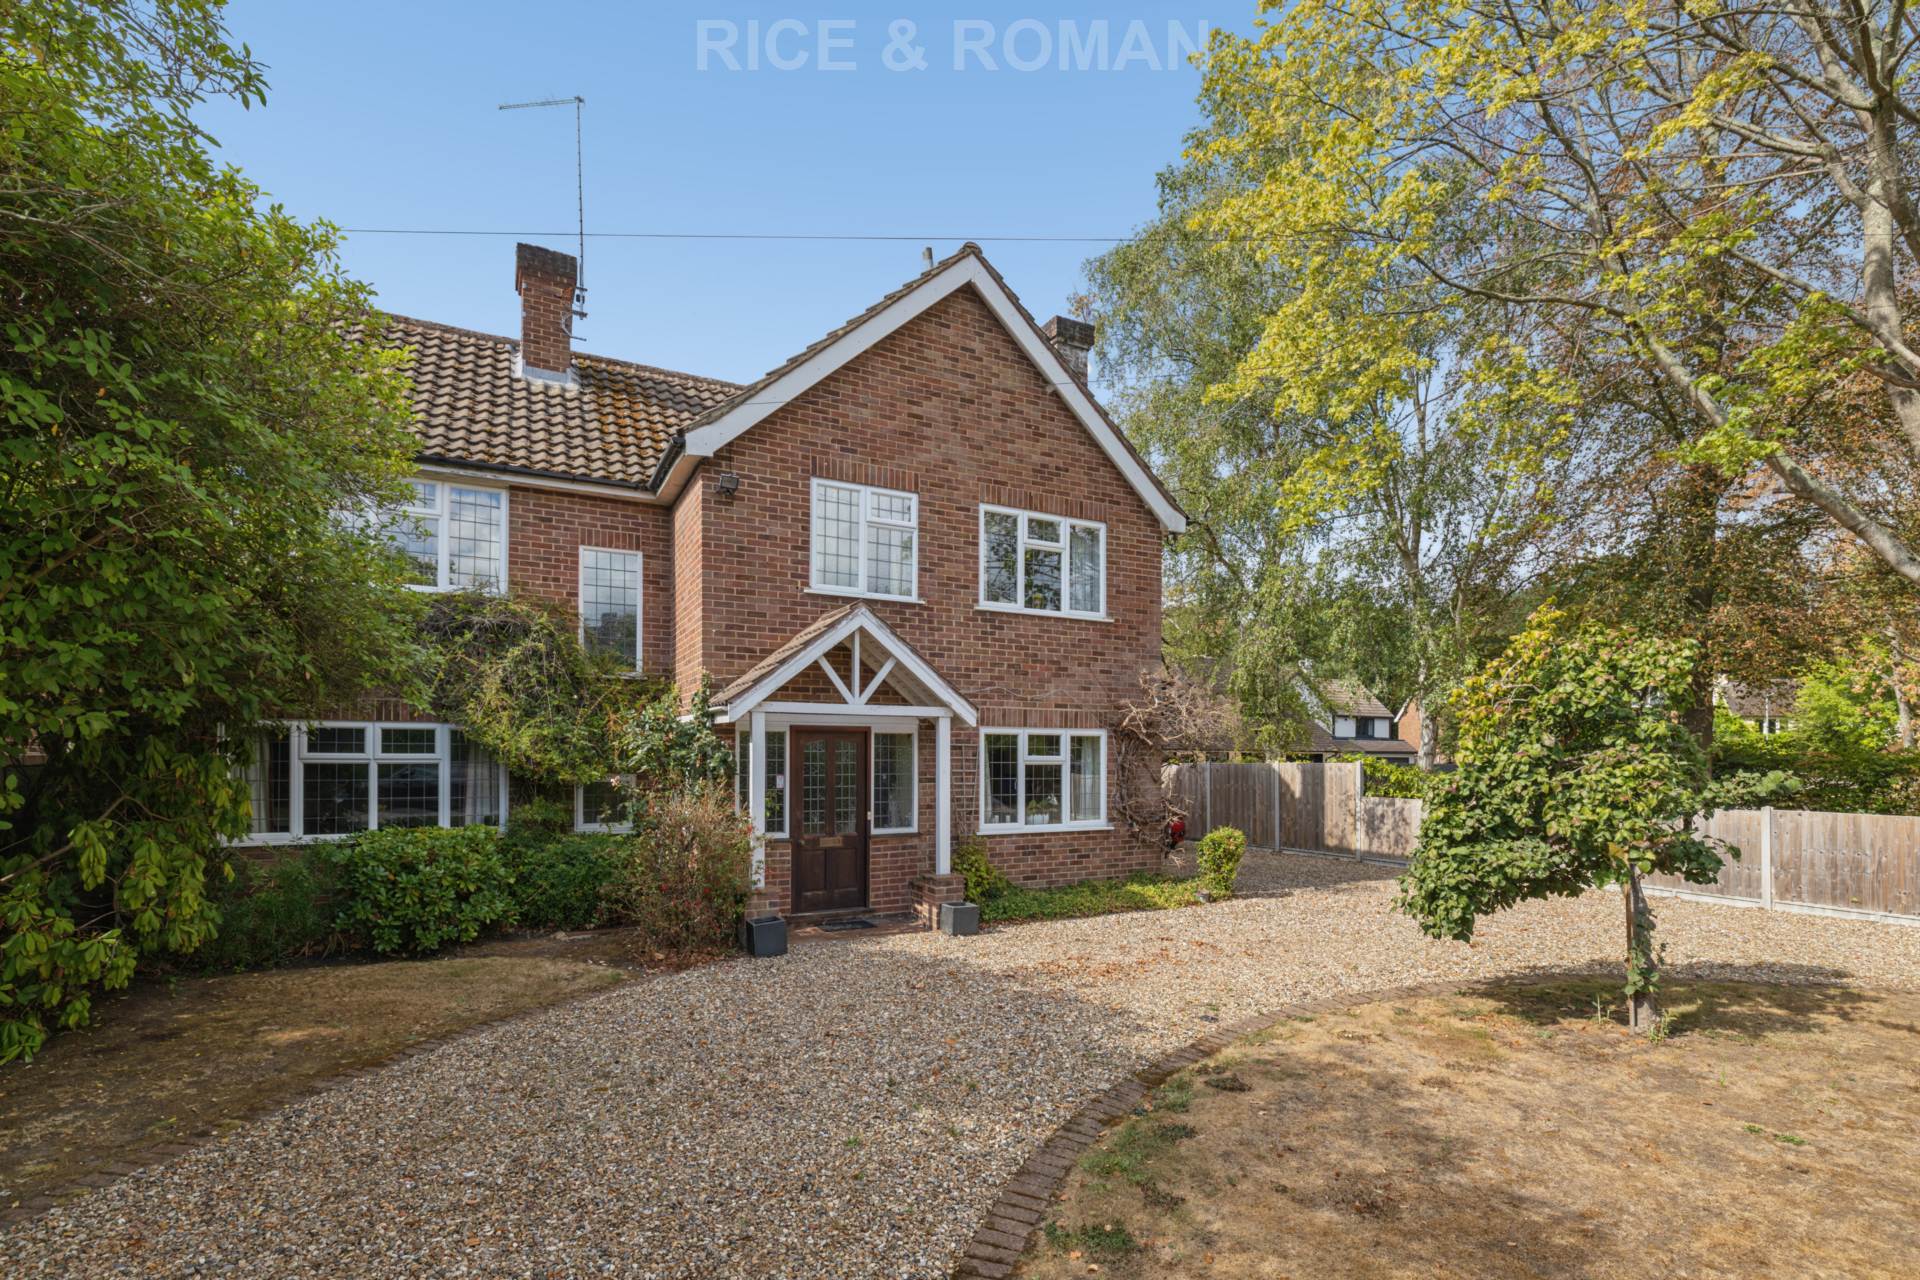
Set well back from Onslow Road behind a sweeping shingle driveway, this substantial detached family home offers over 2,260 sq ft of accommodation across two floors, together with a linked double garage and a private, mature plot combining an excellent location with great scope to extend and modernise, subject to the necessary permissions
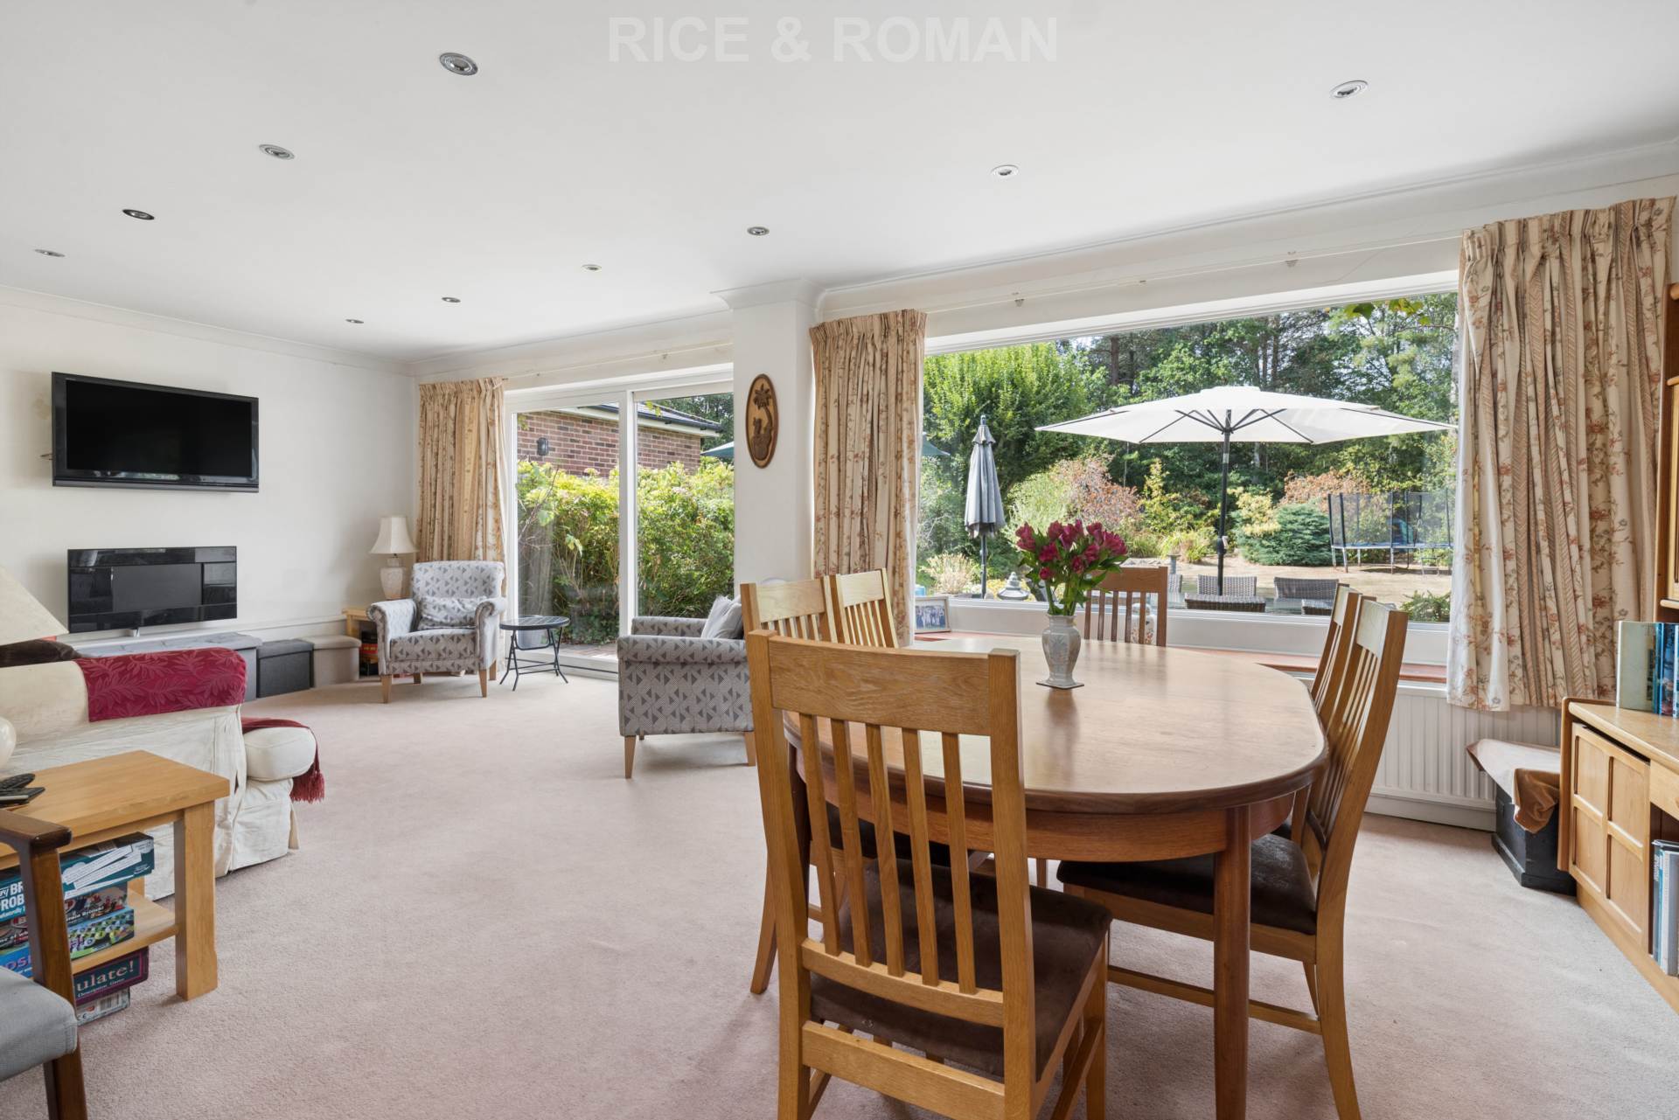
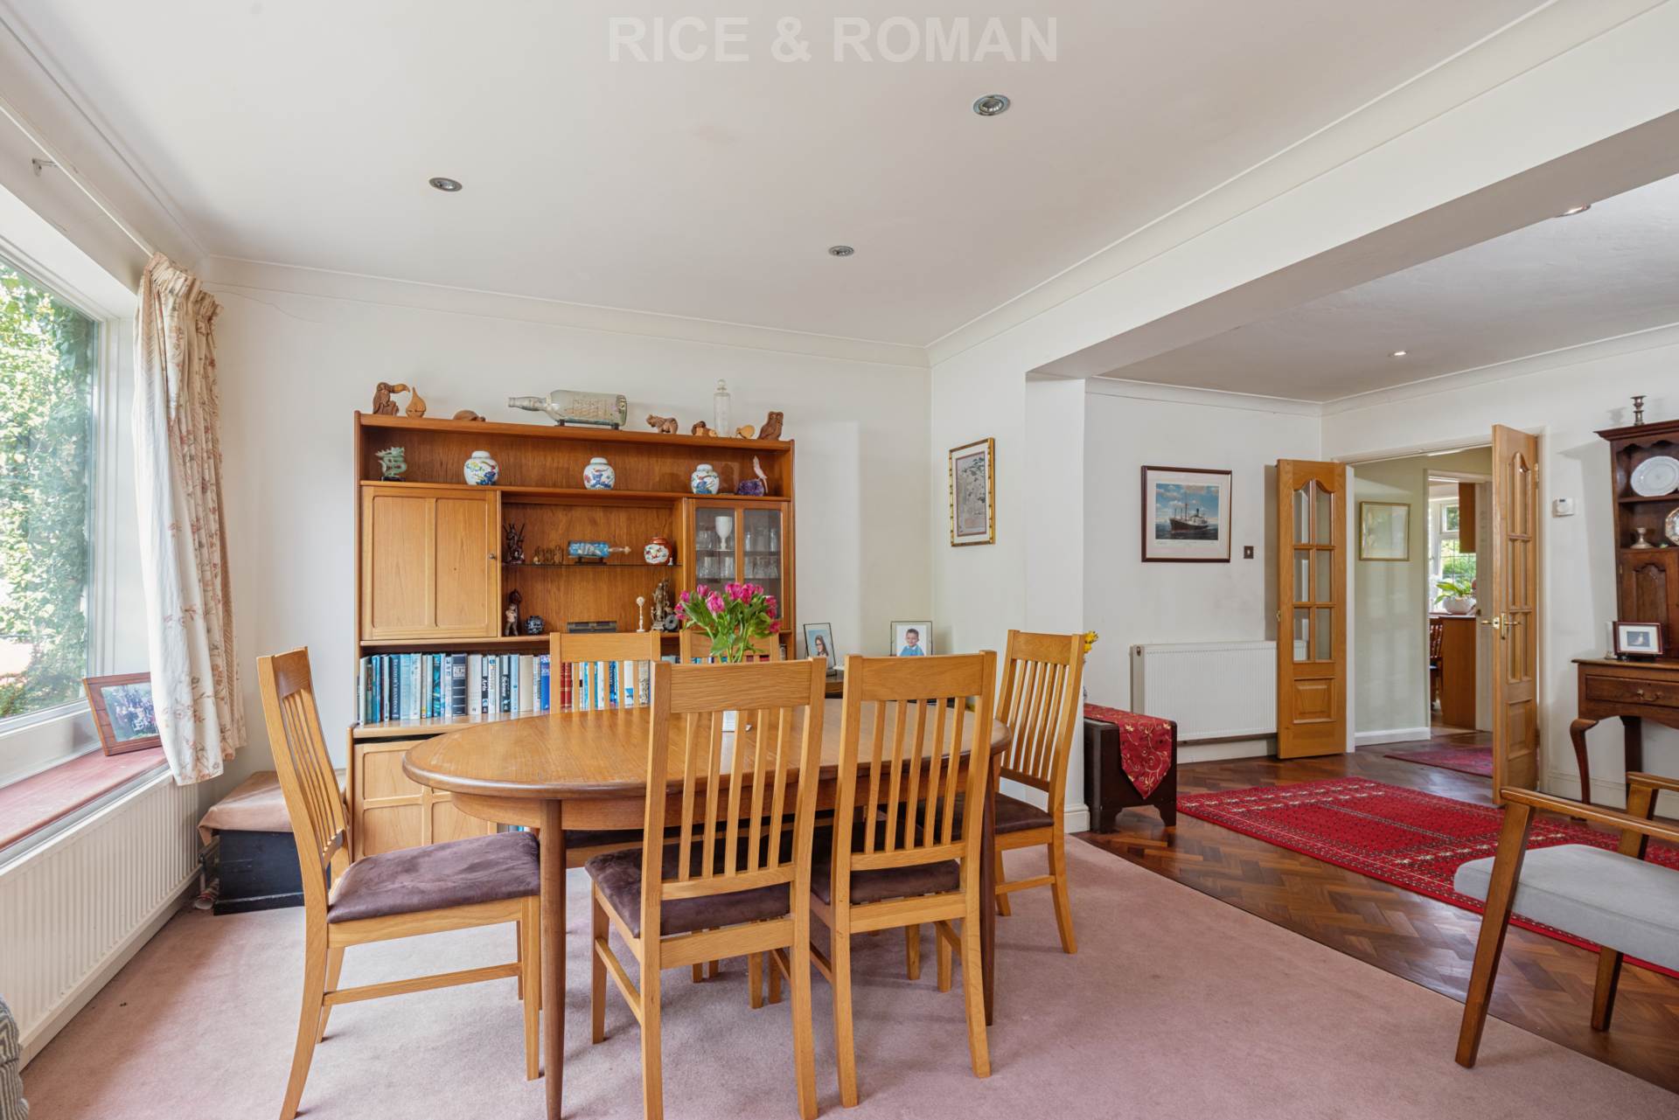
The ground floor is well proportioned for family life, with a generous 24ft living room and a further lounge at the front, both offering flexible, sociable living space.
The ground floor continues with the dual aspect kitchen/breakfast room, downstairs toilet, utility room off the kitchen, and plenty of scope to reconfigure or extend further given the width of the plot and its connection through to the double garage.
Upstairs, five bedrooms are served by a family bathroom and a separate shower room. The principal bedroom, to the front of the house, is particularly generously proportioned.
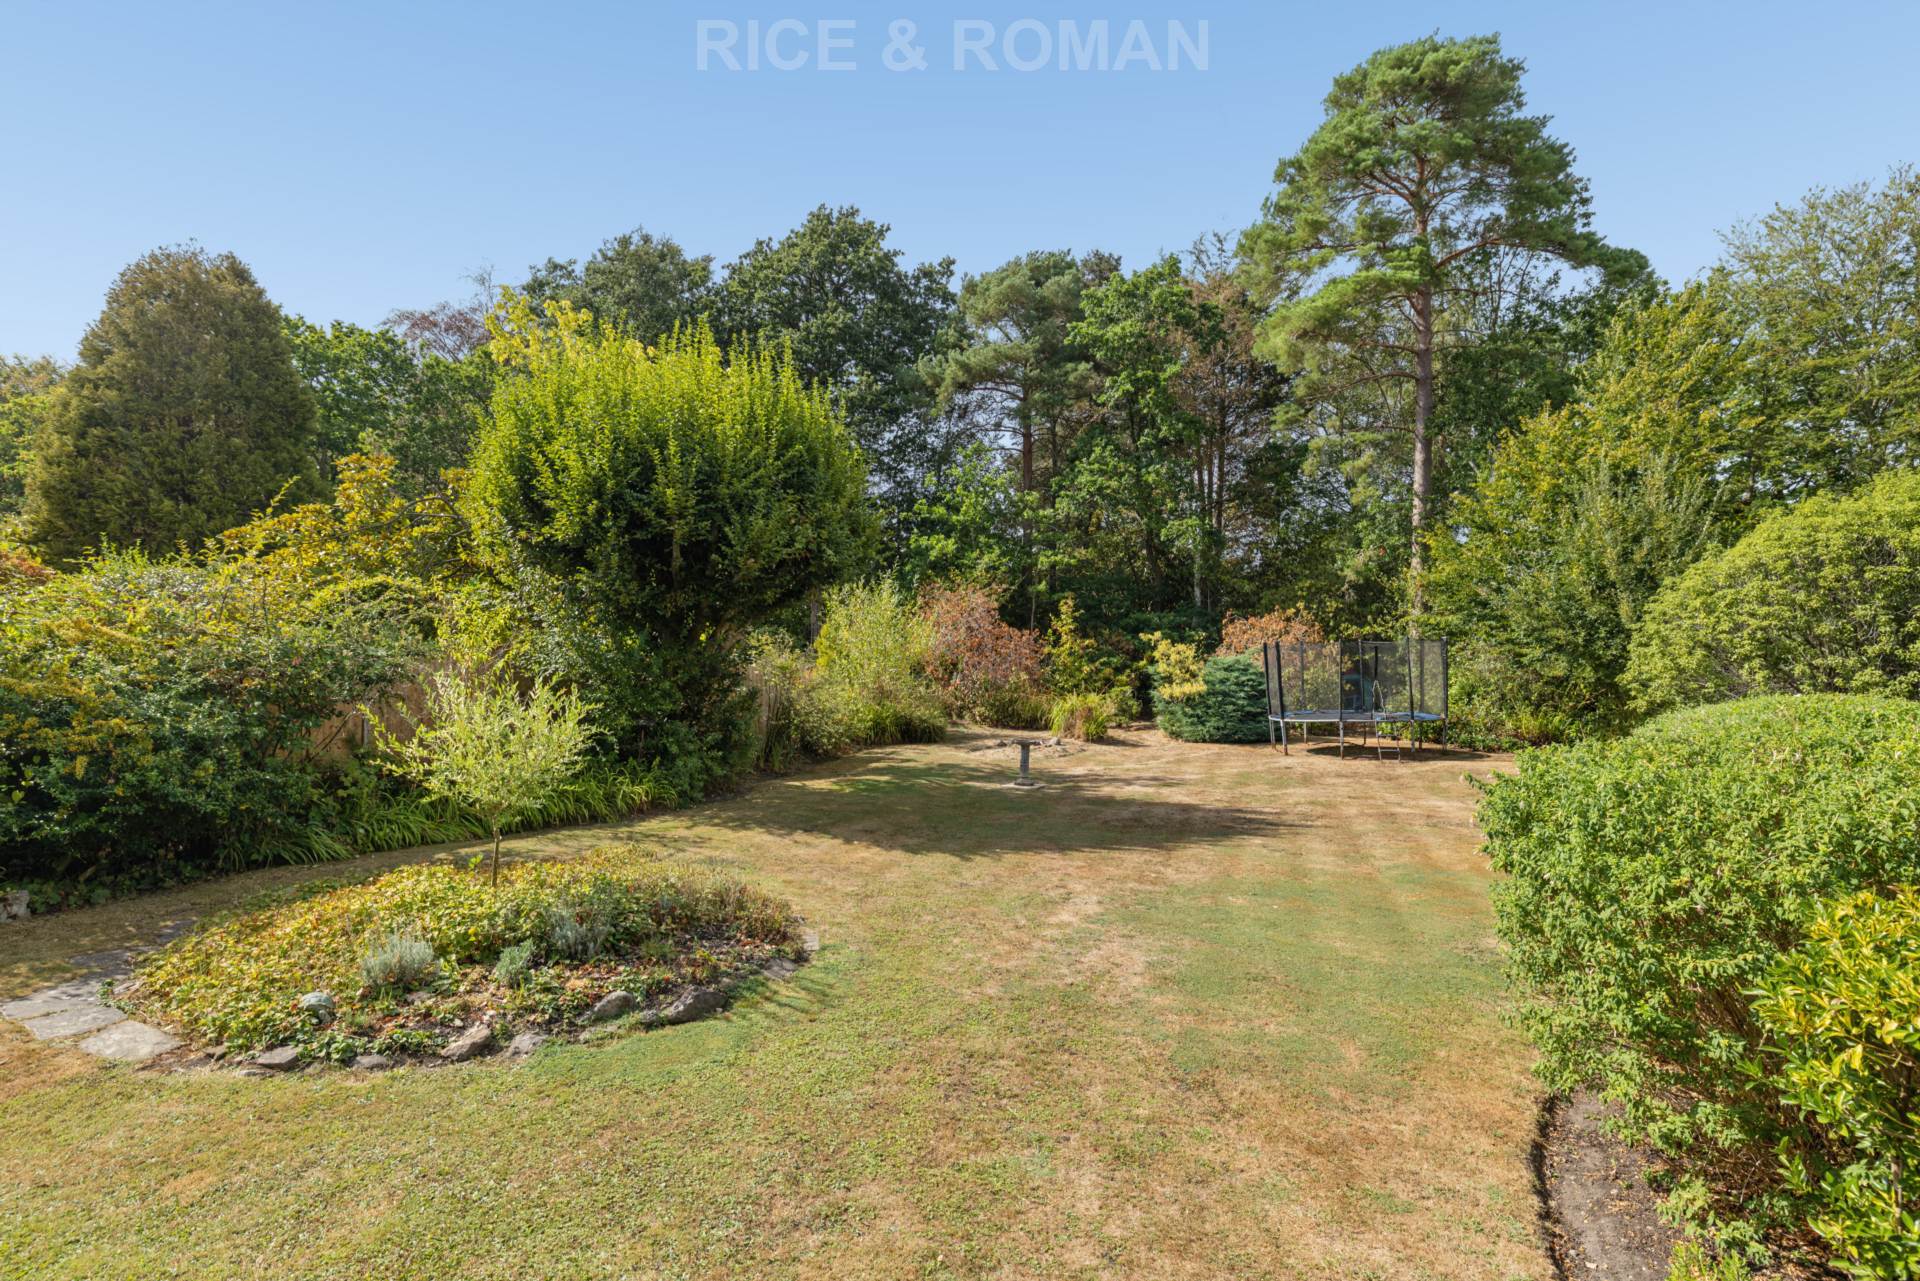
Outside, the property is approached via a private driveway providing extensive off-street parking and access to the double garage. The rear garden is a real highlight a good-sized, well-screened plot bordered by mature trees and hedging, with a paved patio for outdoor entertaining, primarily lawned garden, and all enjoying a high degree of privacy from neighbouring properties.
Set within the sought-after Sunningdale/Wentworth area, the property enjoys a quiet, leafy setting within easy reach of the village`s shops, mainline station, and internationally renowned golf courses, as well as excellent local schooling.
Location:
Onslow Road is a highly sought-after residential address, ideally positioned for the amenities of Sunningdale village, including independent cafés, restaurants, local shops and Waitrose. Sunningdale station offers direct services to London Waterloo in approximately 51 minutes, while excellent road links provide easy access to Ascot, Windsor, Camberley, Guildford, Heathrow and the M3 and M25.
The area is particularly renowned for its outstanding choice of schools, with a wealth of highly regarded state, private and international schools within easy reach, making the area particularly attractive to families.
The location also offers exceptional access to the surrounding countryside with a footpath at the end of Onslow Road leads through woodland and onto Wentworth Golf Club, also an exceptional choice of leisure amenities is close by, from golf and polo to racing, boating and extensive countryside walks across Chobham Common, Virginia Water, Windsor Great Park and The Savill Garden.
Combining convenient village living with excellent transport links, outstanding schooling and an enviable rural setting, Onslow Road represents an exceptional residential location.
Key Information:
Tenure: Freehold
Council Tax Band: G
EPC Rating: D
Notice
Please note we have not tested any apparatus, fixtures, fittings, or services. Interested parties must undertake their own investigation into the working order of these items. All measurements are approximate and photographs provided for guidance only.
Utilities
Electric: Mains Supply
Gas: Mains Supply
Water: Mains Supply
Sewerage: Mains Supply
Broadband: Cable
Telephone: Landline
Other Items
Heating: Gas Central Heating
Garden/Outside Space: Yes
Parking: Yes
Garage: Yes
Nearby Developments
Bramley GU5 0ES

Bramley Grange
Number of properties: 22
Apartments,
Houses
Year of construction: 2002