2 Bedroom Apartment
Guildford, GU5
£875,000
- 2 bedrooms
- 2 bathrooms
- Available
Enquire about this property
If you would like more information, or to arrange a viewing, please fill in the below and we’ll get back to you shortly.
"*" indicates required fields
Or call us on:
01932 300456
Request a viewing
Please fill in the below and we’ll get in contact with you shortly to arrange the viewing.
"*" indicates required fields
Or call us on:
01932 300456
Looking to sell your property?
To start the process of finding out how much your property is worth, please fill in the below and we’ll get back to you shortly.
"*" indicates required fields
Or call us on:
01932 300456
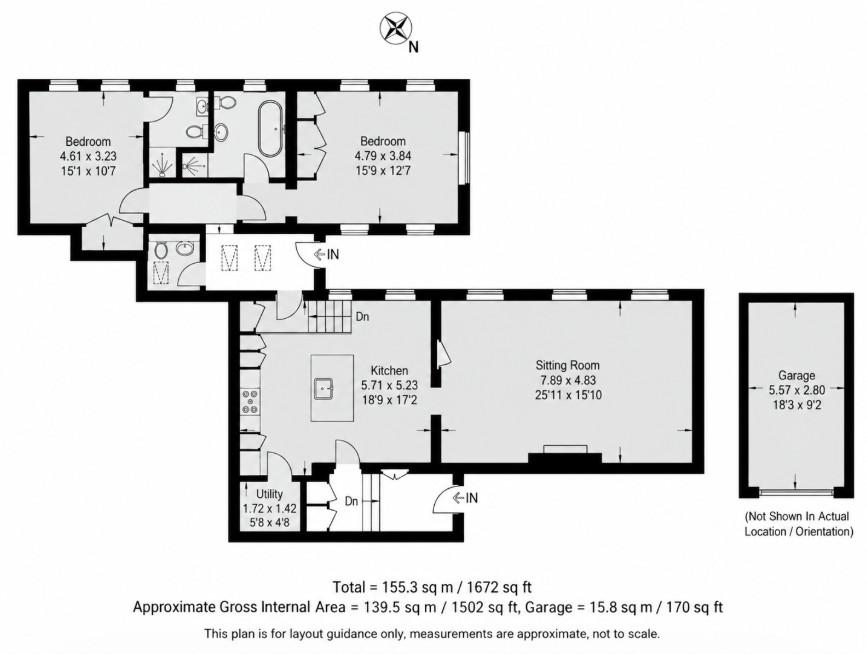
Set within the magnificent Grade II* listed Albury Park Mansion, in the heart of the Surrey Hills, is this impressive two-bedroom ground-floor apartment offering approximately 1,502 sq ft of beautifully proportioned accommodation, together with a private terrace, garage and allocated parking.
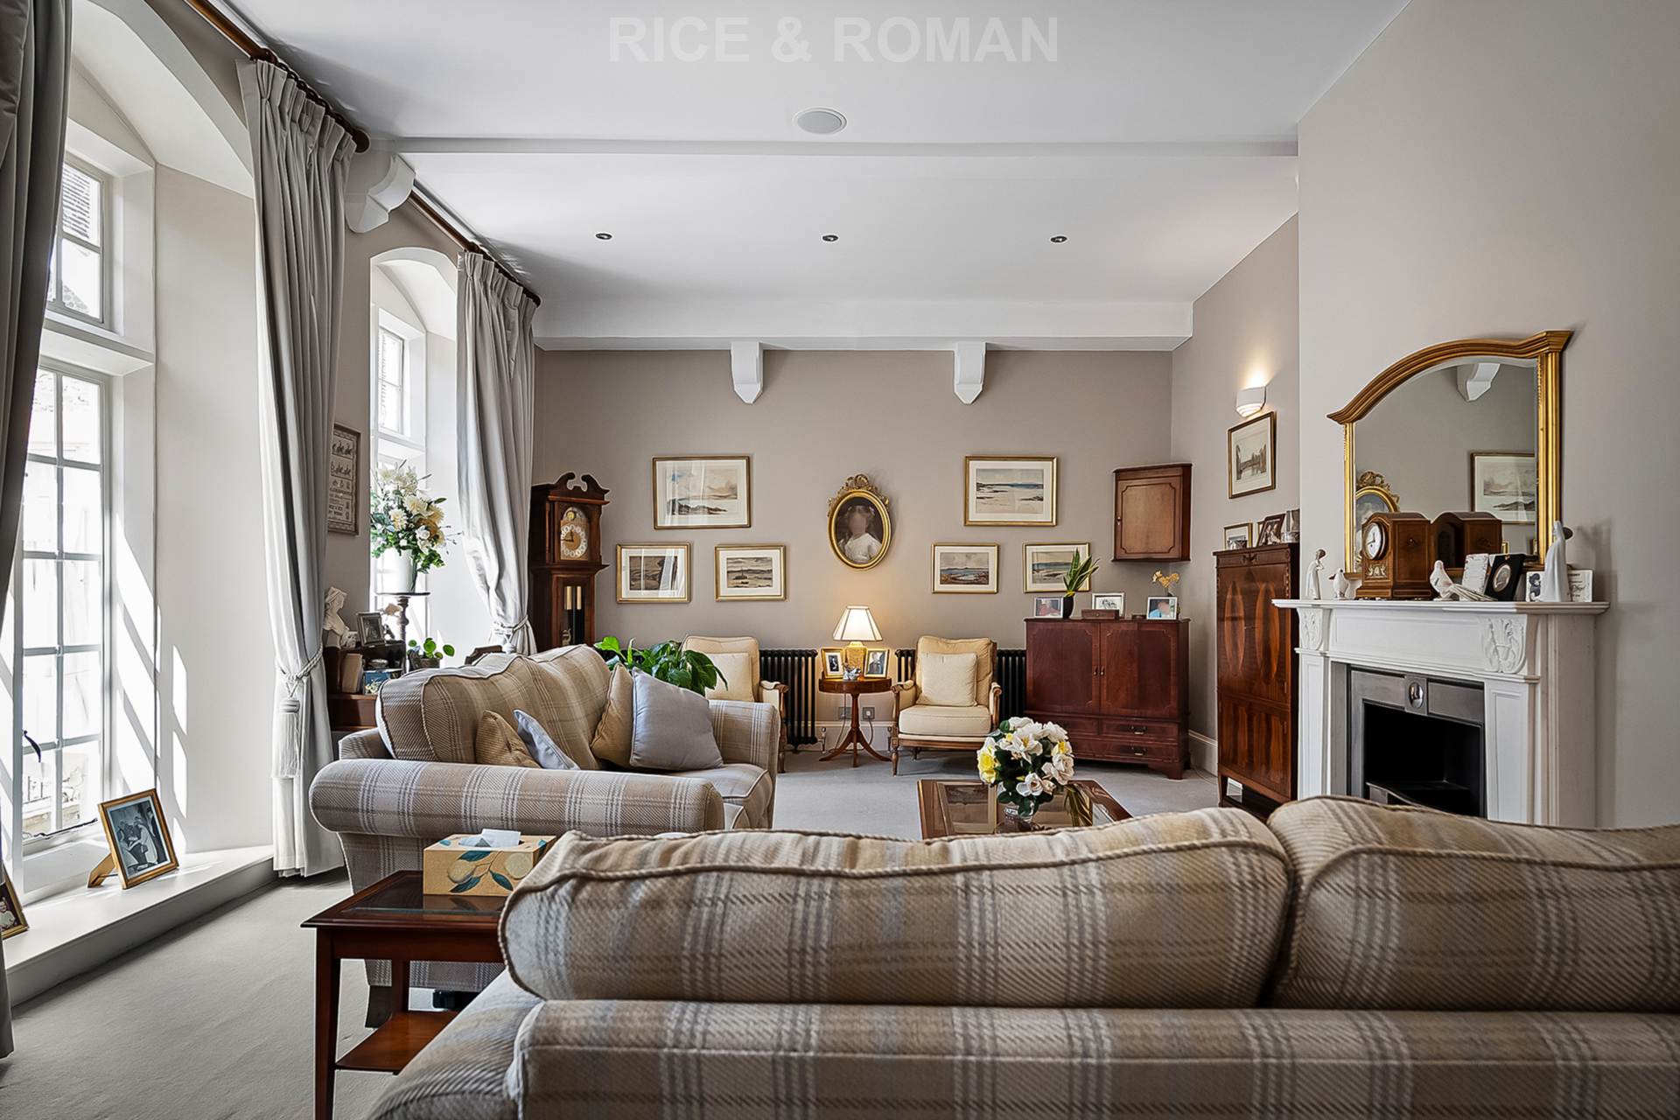
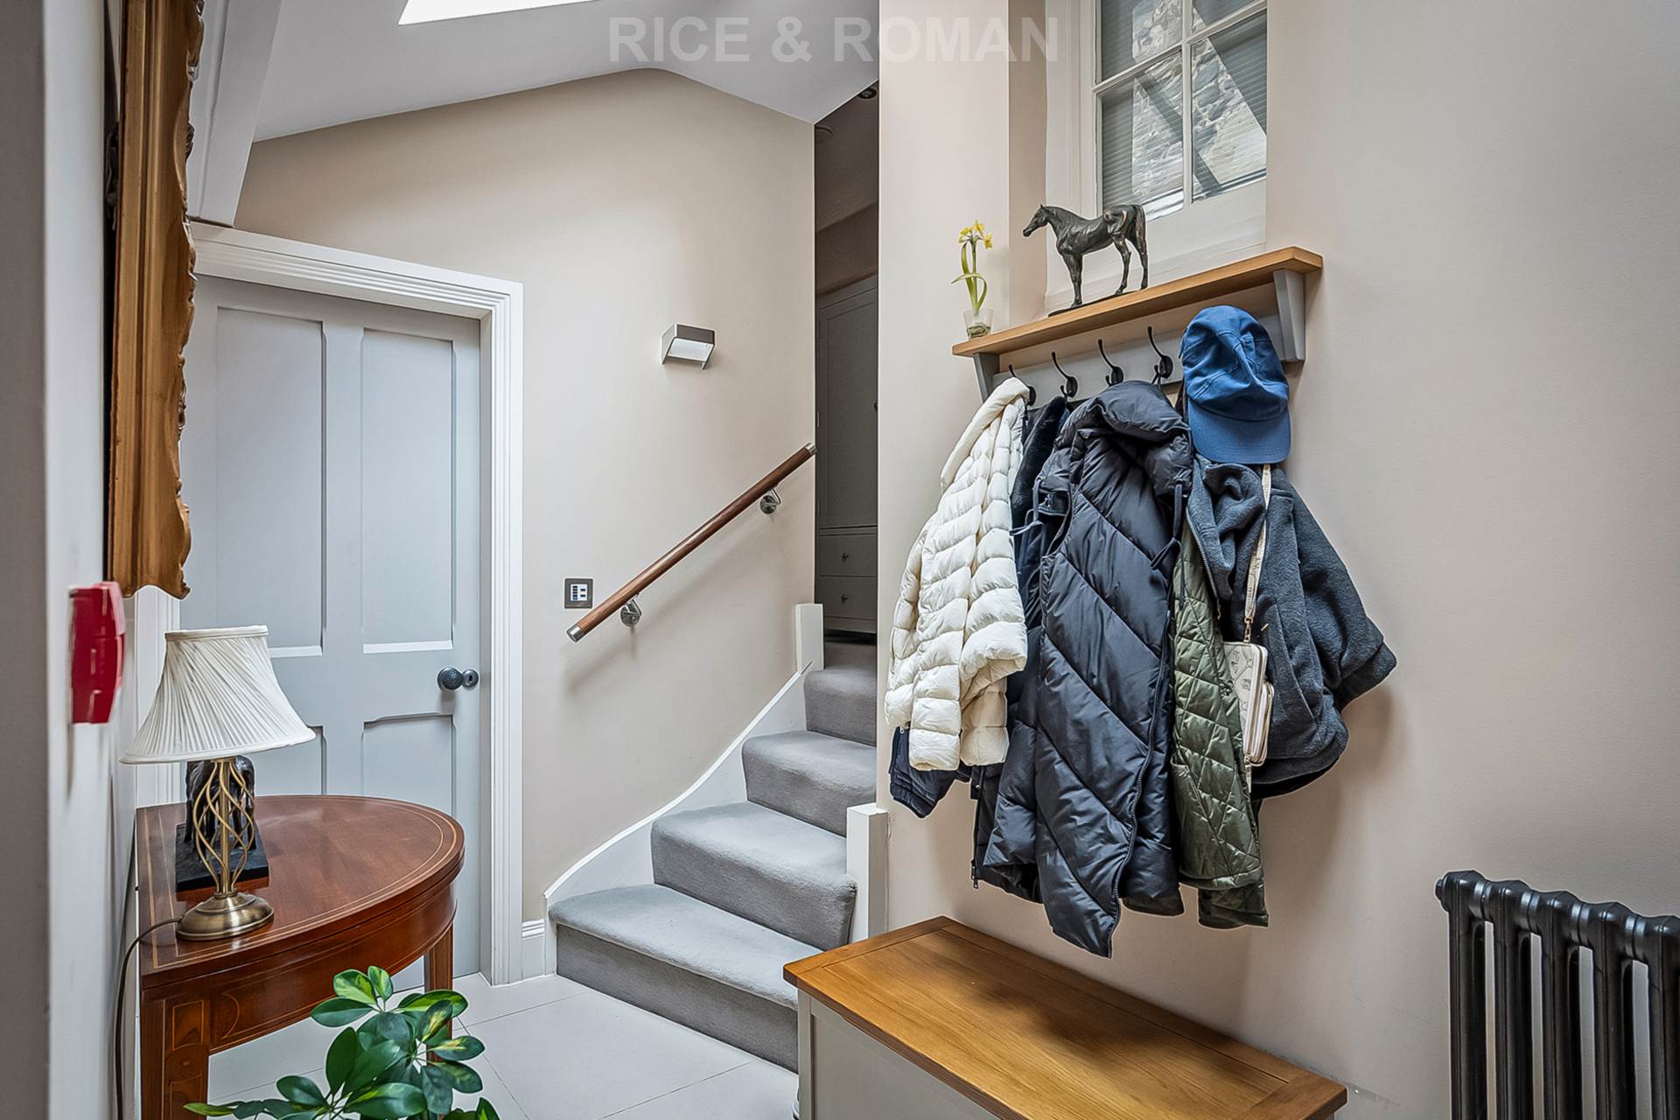
The apartment benefits from its own private entrance and opens into a spacious entrance hall, leading through to a particularly impressive sitting room measuring approximately 25`11″ x 15`10″. With excellent proportions, attractive architectural detailing and views towards the private terrace, this is a superb principal reception space with ample room for both entertaining and everyday living.
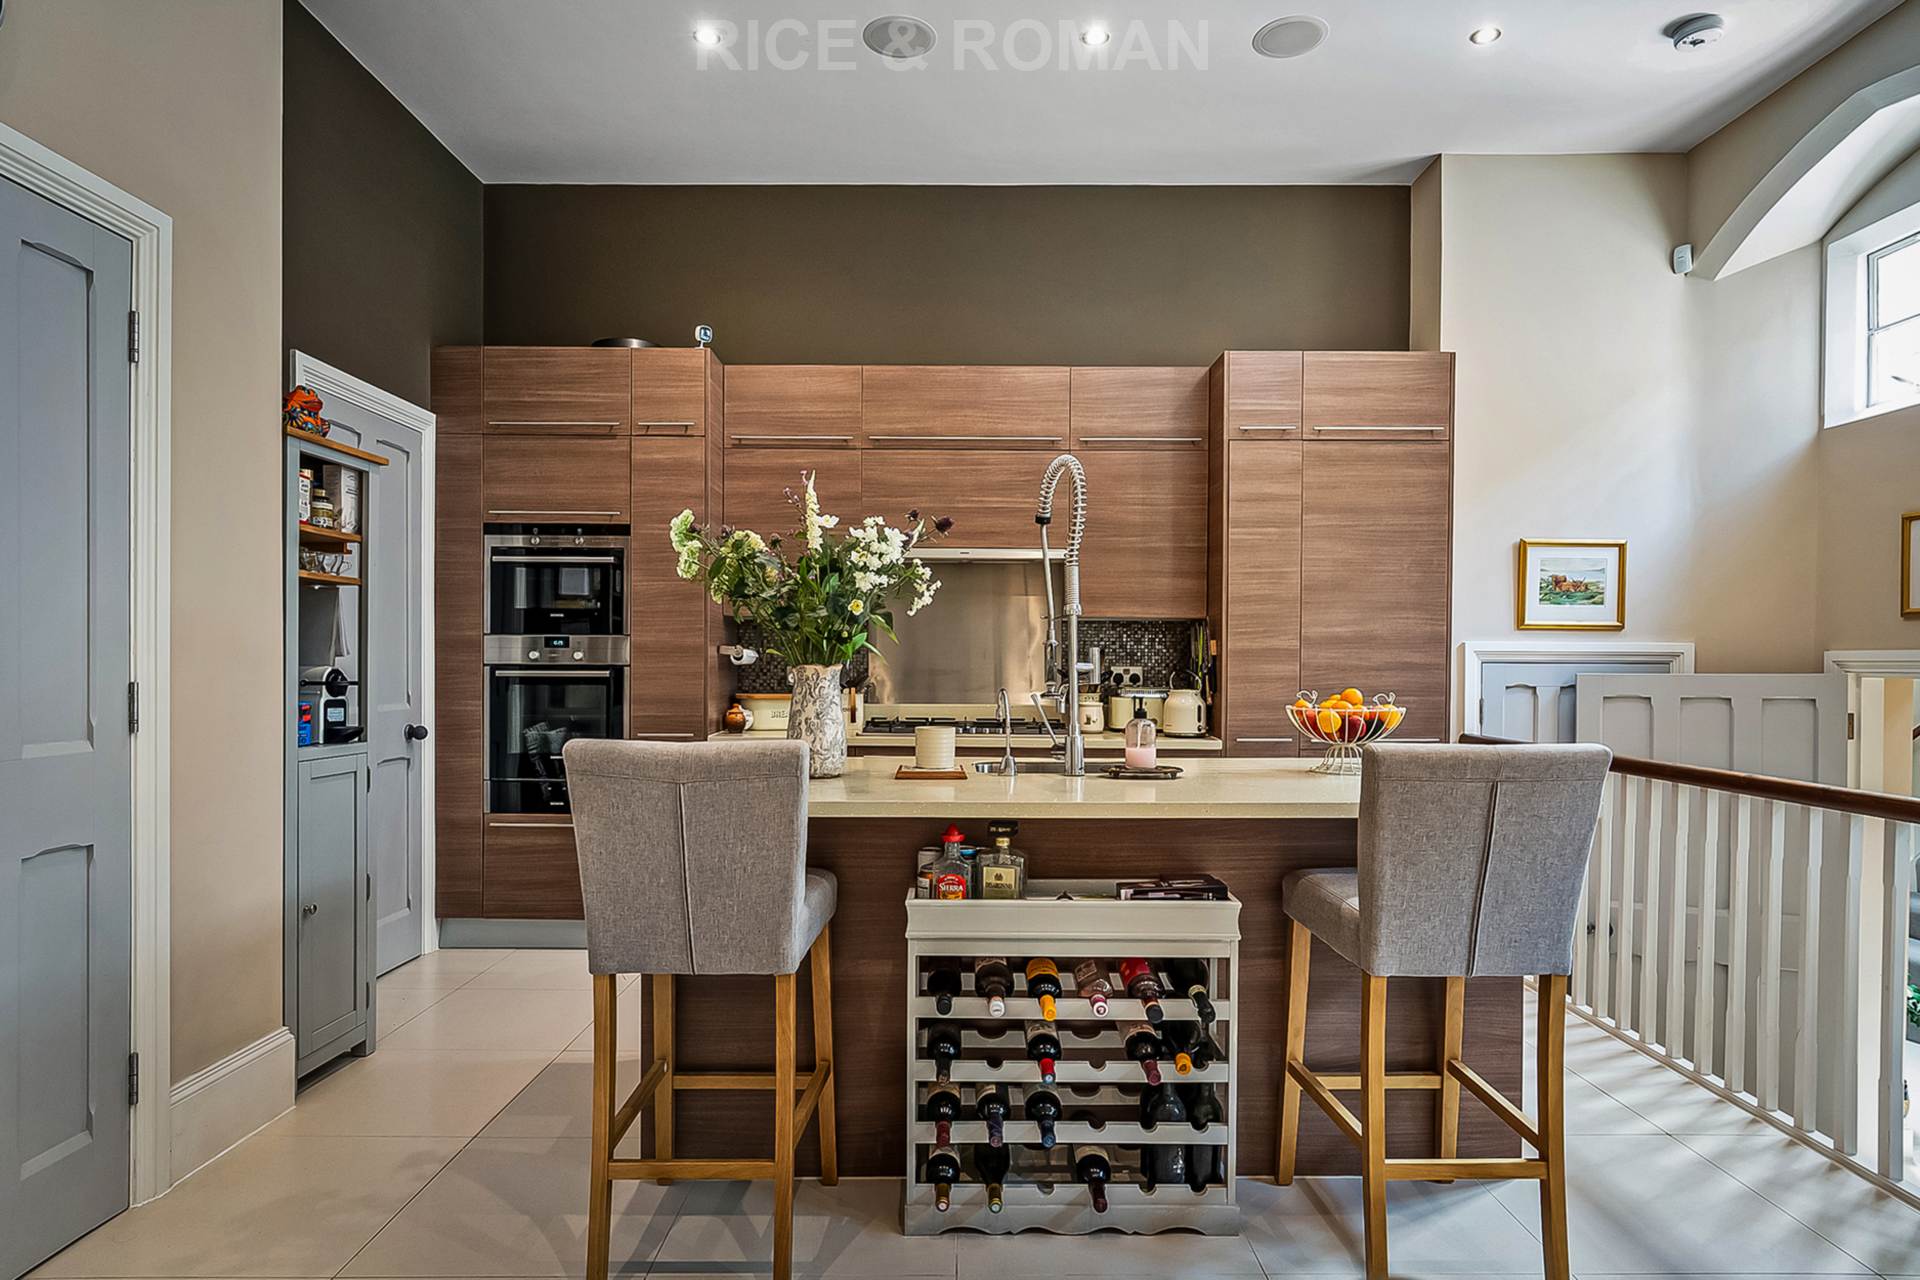
Alongside is the substantial kitchen/dining room, measuring approximately 18`9″ x 17`2″, providing generous space for a large dining table alongside an extensively fitted kitchen arranged around a central island. A separate utility room provides additional practicality, while there is also a cloakroom positioned off the hallway.
The bedroom accommodation is positioned separately from the main living areas. The principal bedroom is a generous double room with fitted wardrobes and an en-suite bathroom featuring a freestanding bath, while the second double bedroom provides excellent guest accommodation with an additional shower room nearby.
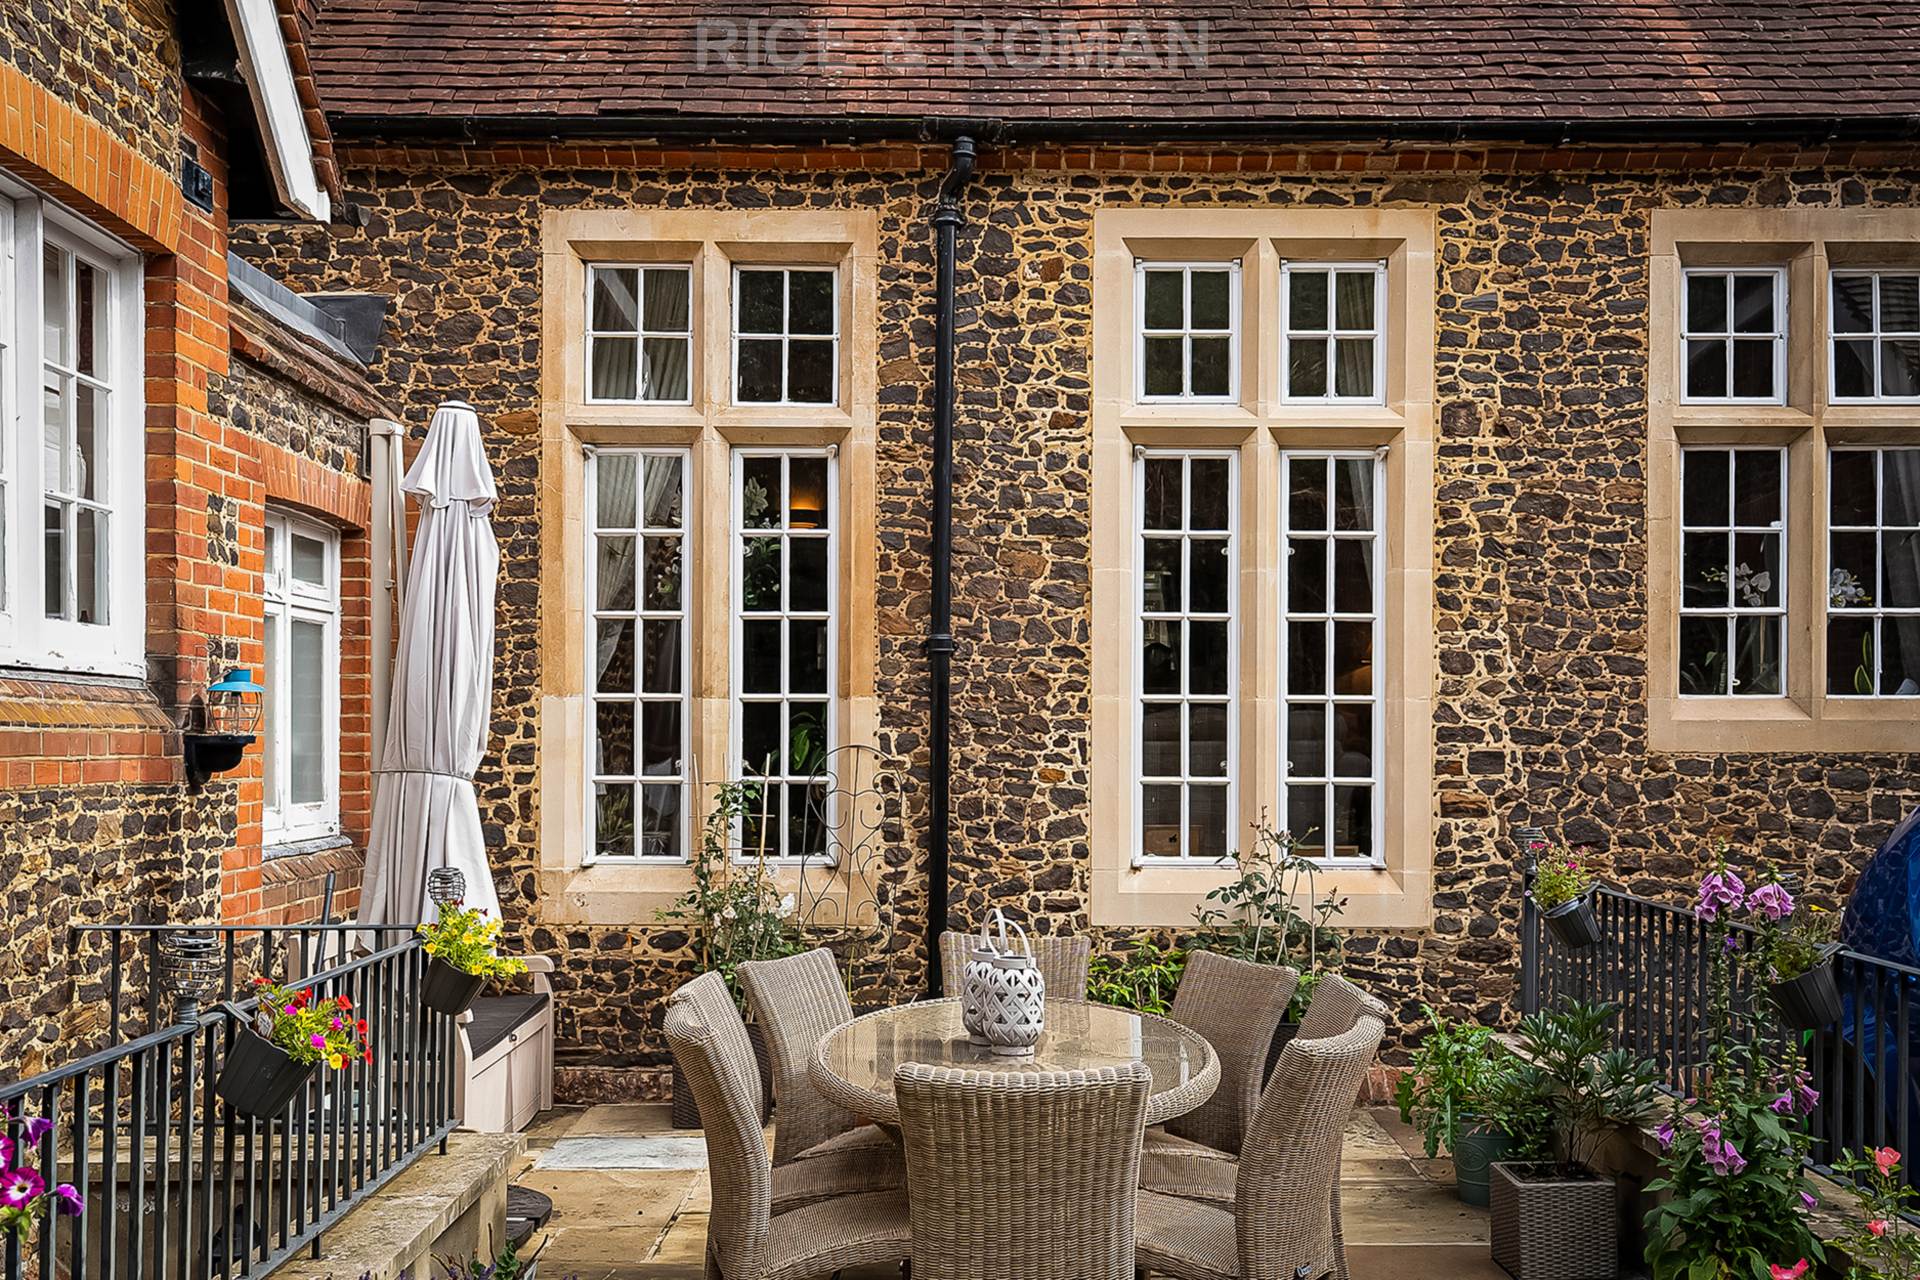
Externally, the apartment enjoys its own private terrace, providing an attractive secluded area for outside seating and entertaining. Residents also have the use of the beautifully maintained communal gardens and grounds surrounding Albury Park Mansion. A private garage and allocated parking space are also included.
Albury Park Mansion is an exceptional historic residence surrounded by mature parkland alongside the River Tillingbourne and positioned within the Surrey Hills. The mansion has undergone extensive restoration, retaining the architectural character and grandeur of the original building while providing modern residential accommodation within this unique countryside setting. The property further benefits from a share of freehold, offering an additional ownership interest.
Key Information:
Service Charge: £12,000.00 Per Annum
Ground Rent: £350 Per Annum
Ground Rent Review periods: TBC
Lease Expiry Date: 1st Jan 3014
Tenure: Share of Leasehold
Council Tax Band: E
EPC Rating: D
Heating Type: Gas Central Heating
Parking. Allocated and a Garage
Mobile Strength: Data Provided by Ofcom
EE – Likely to have good coverage and supports multimedia.
Three – Likely to have good coverage and supports multimedia.
O2 – Likely to have good coverage and supports multimedia.
Vodafone – Likely to have good coverage and supports multimedia.
Broadband Strength: Data Provided by Ofcom
Standard 7 Mbps/0.8 Mbps
Superfast 34 Mbps/7 Mbps
Notice
Please note we have not tested any apparatus, fixtures, fittings, or services. Interested parties must undertake their own investigation into the working order of these items. All measurements are approximate and photographs provided for guidance only.
Lease Length
989 Years
Utilities
Electric: Mains Supply
Gas: Mains Supply
Water: Mains Supply
Sewerage: Mains Supply
Broadband: FTTC
Telephone: Landline
Other Items
Heating: Gas Central Heating
Garden/Outside Space: Yes
Parking: Yes
Garage: Yes
Nearby Developments
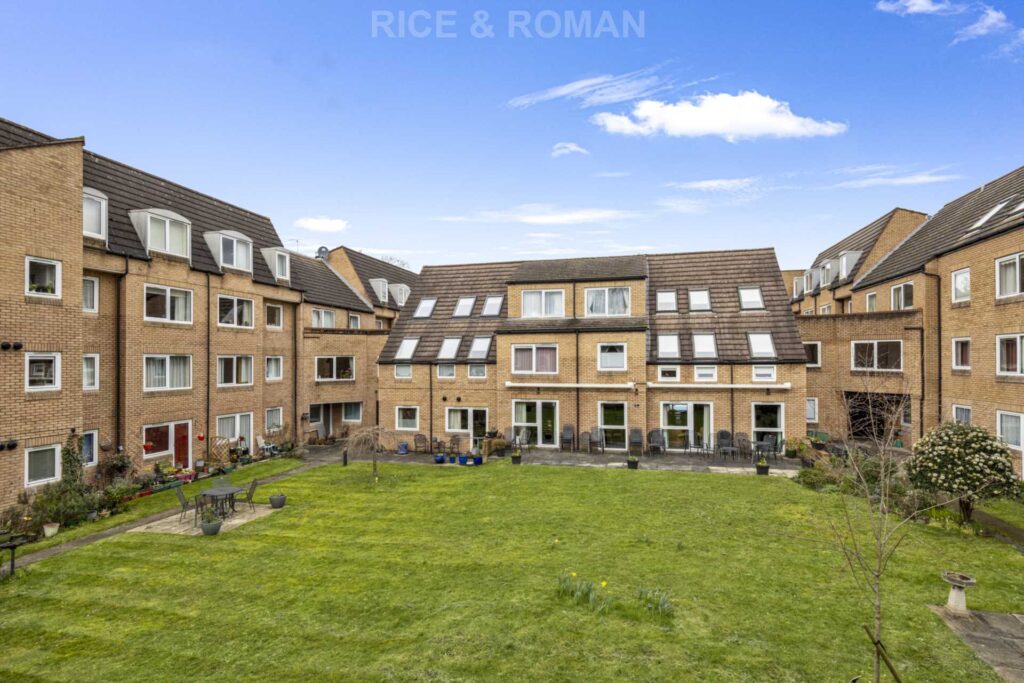
Bramley GU5 0ES
Bramley Grange
Number of properties: 22
Apartments,
Houses
Year of construction: 2002